1140 Asturia Avenue
Coral Gables, FL 33134
$4,200,000
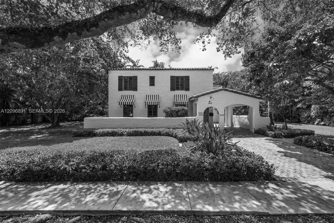
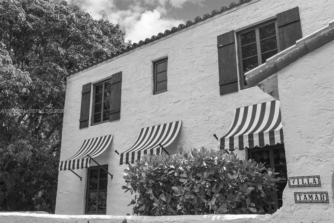
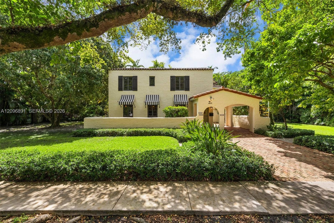
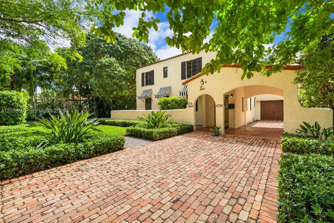
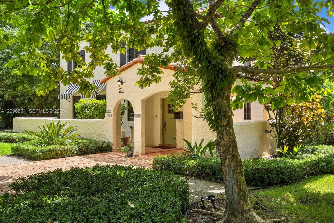
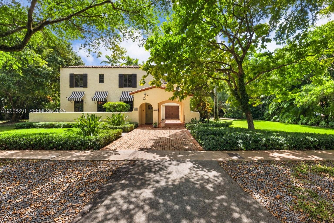
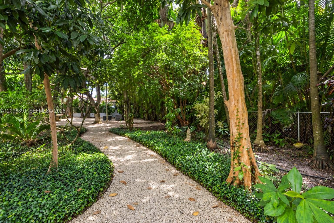
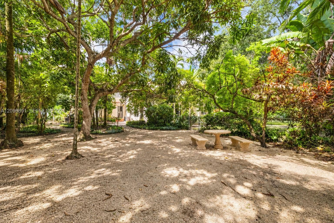
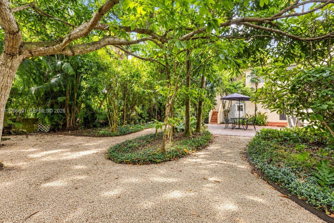
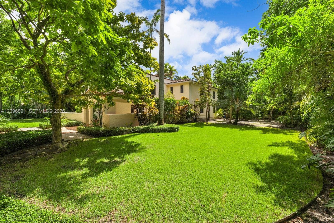
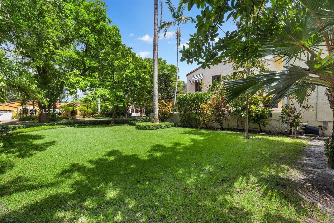
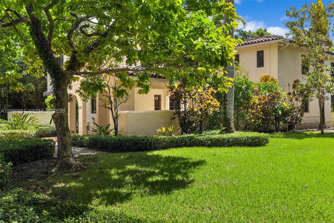
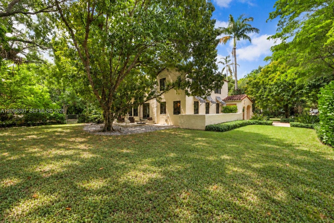
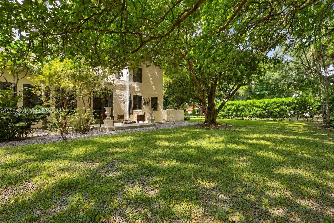
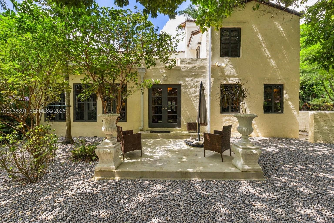
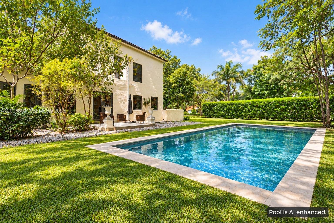
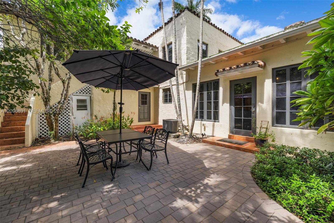
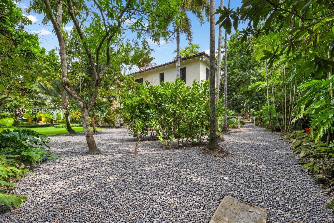
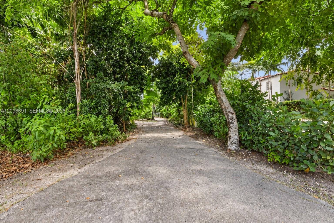
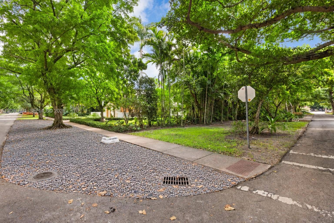
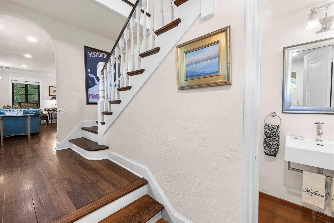
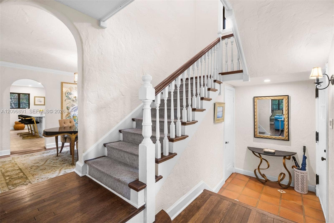
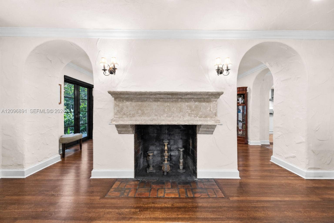
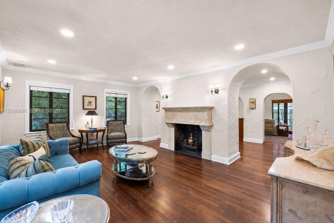
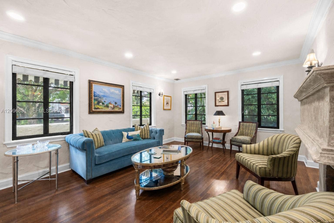
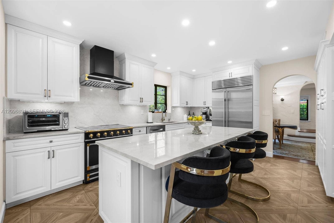
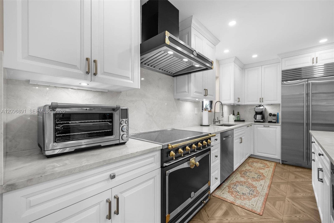
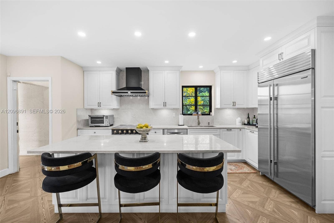
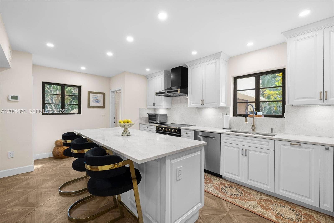
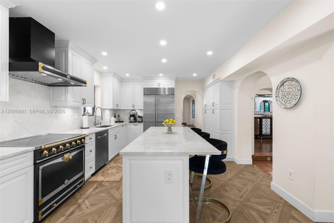
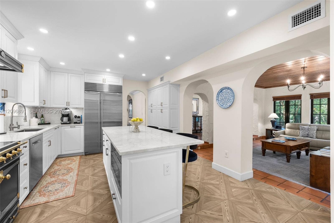
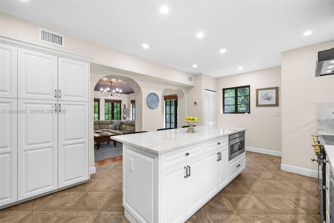
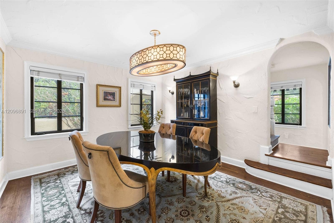
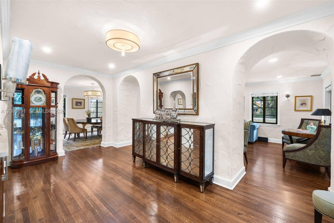
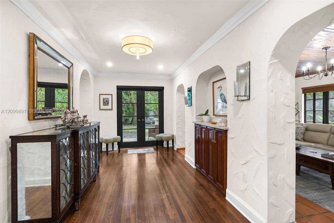
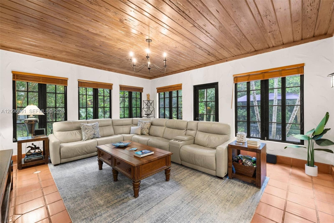
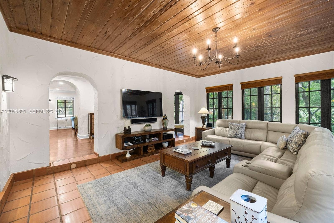
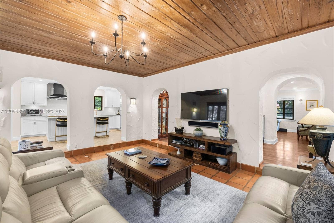
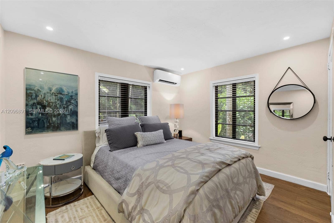
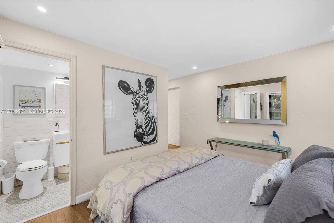
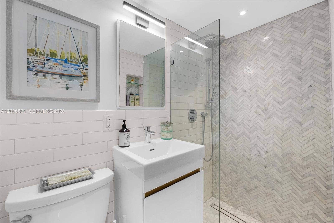
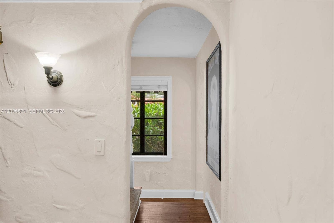
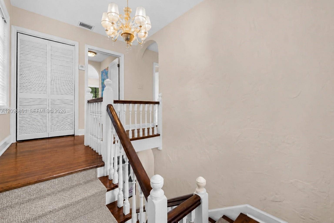
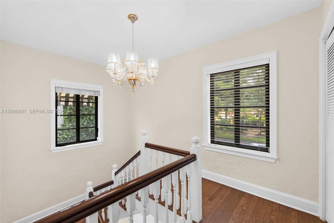
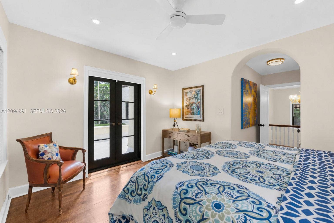
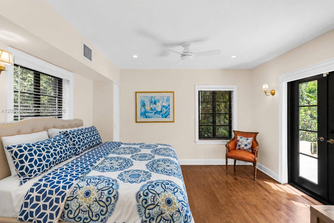
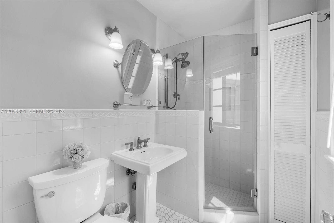
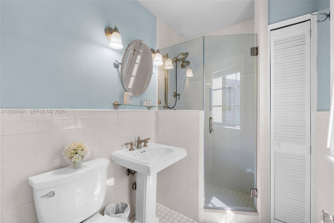
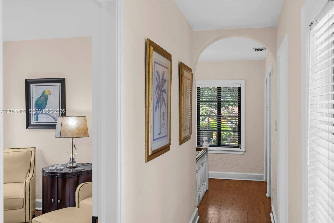
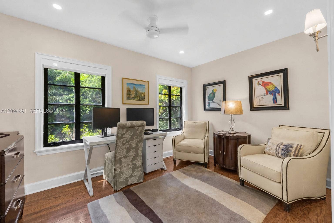
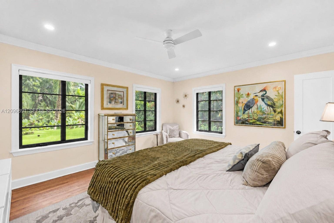
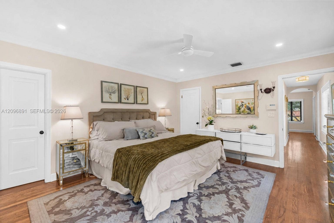
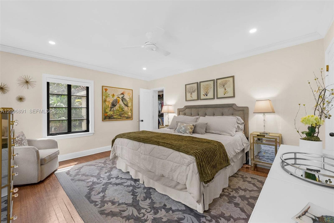
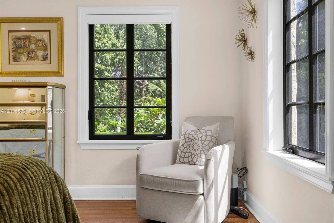
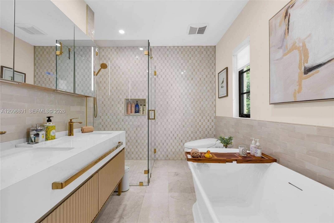
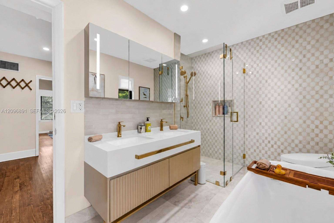
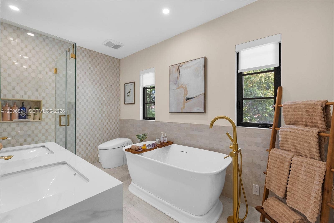
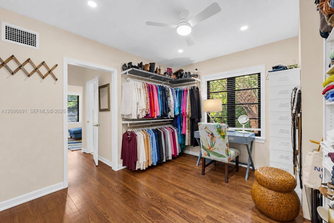
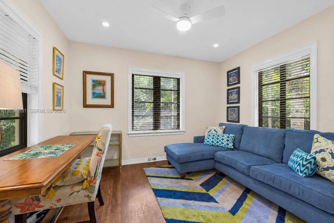
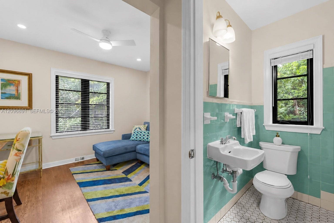
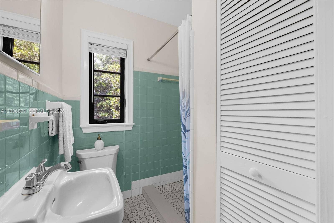
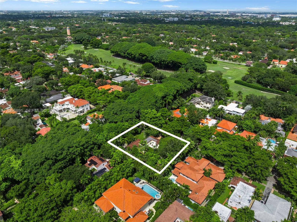
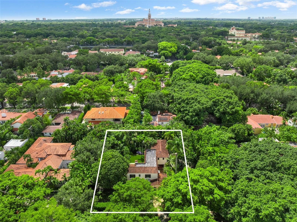
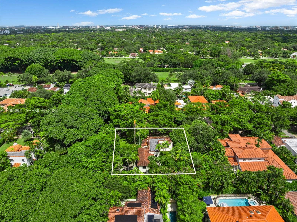
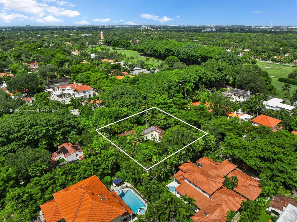
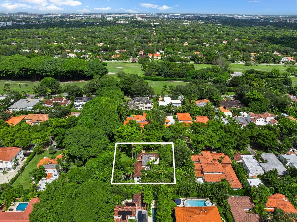
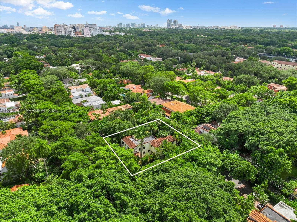
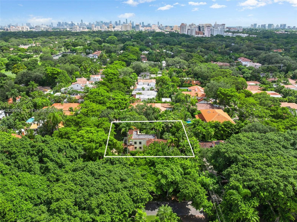
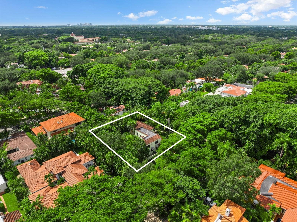
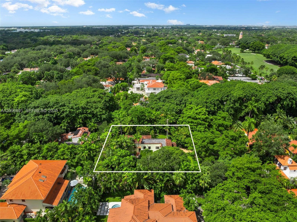
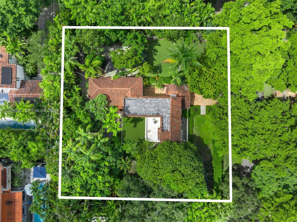
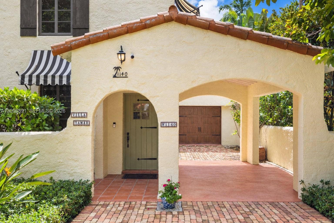
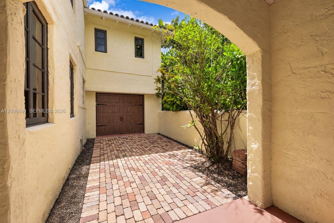
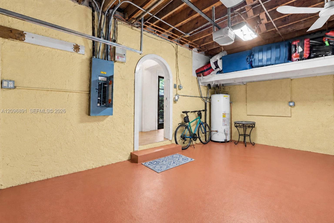
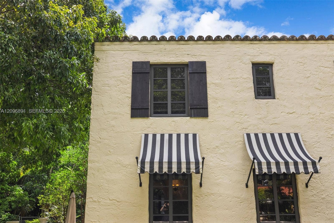
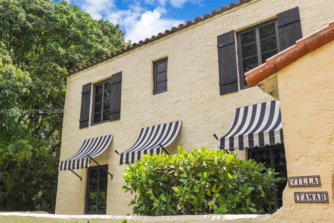
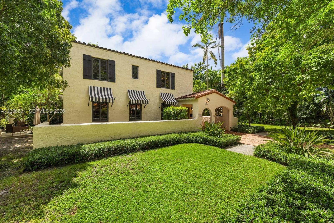
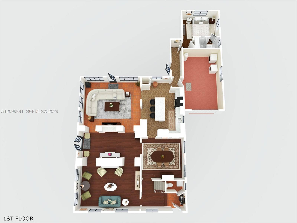
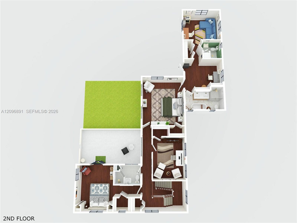
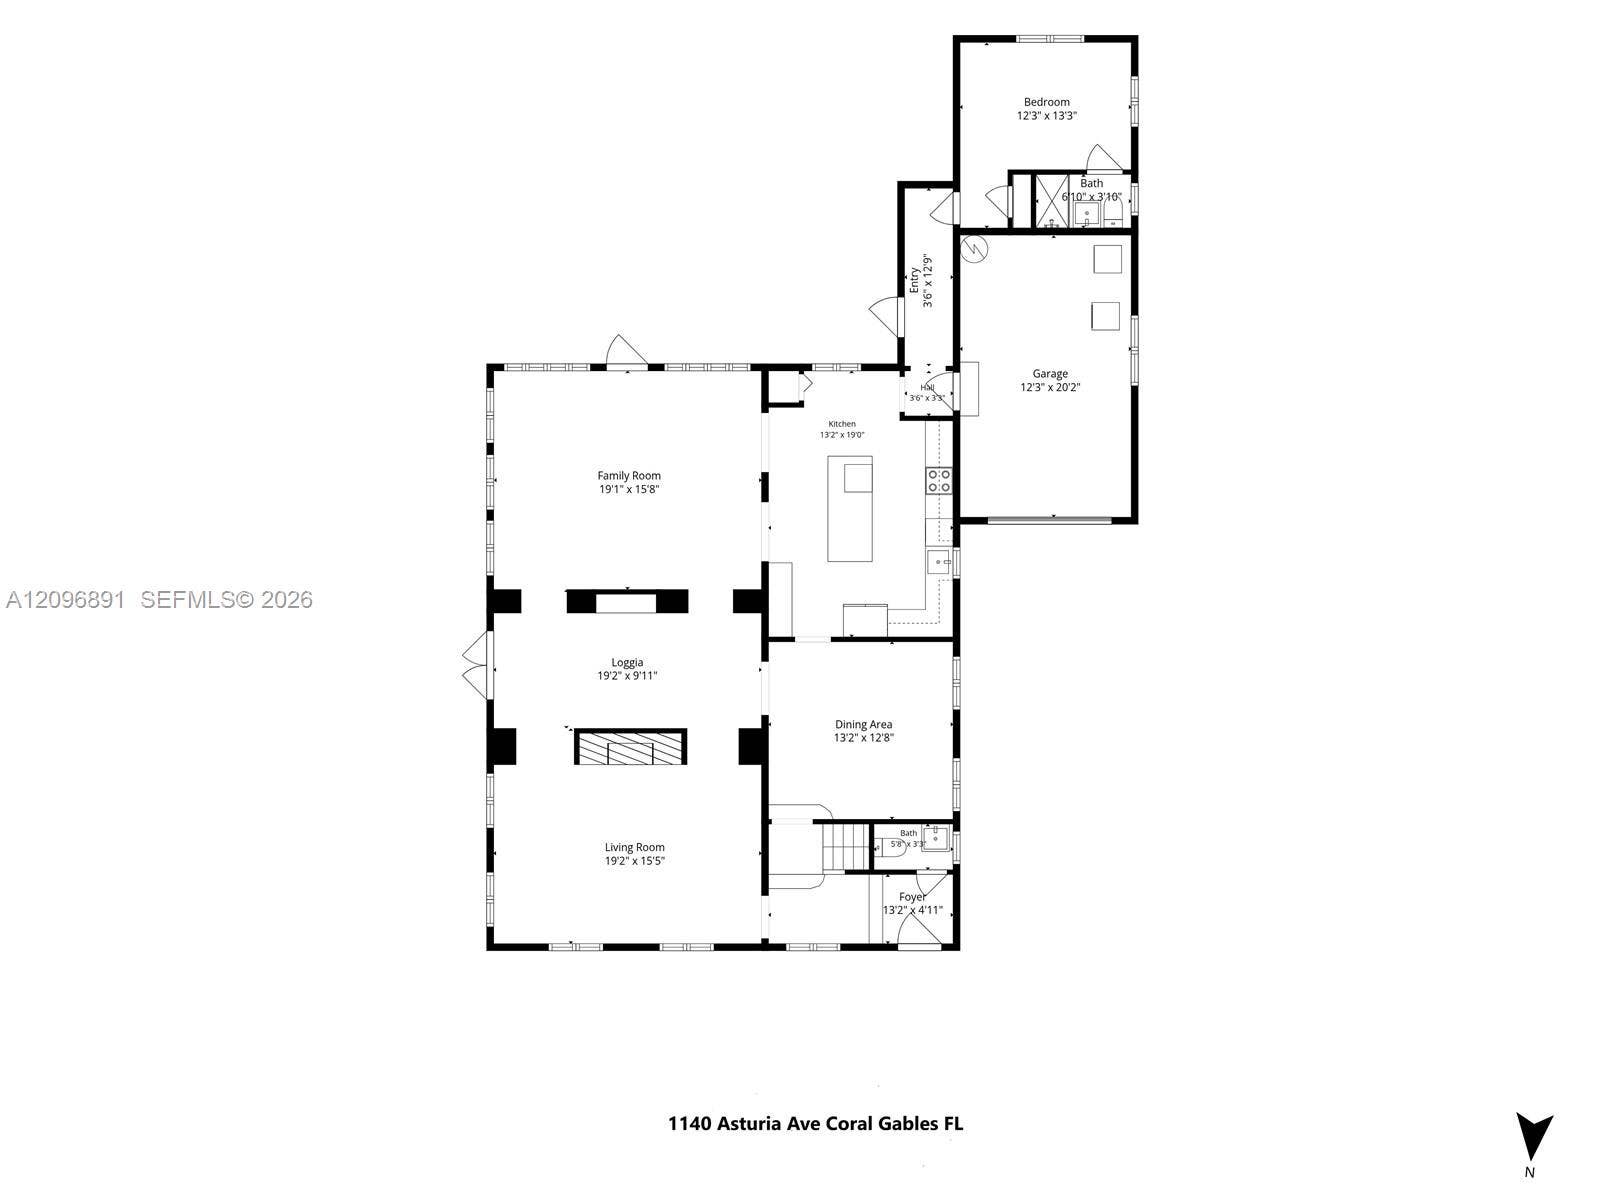
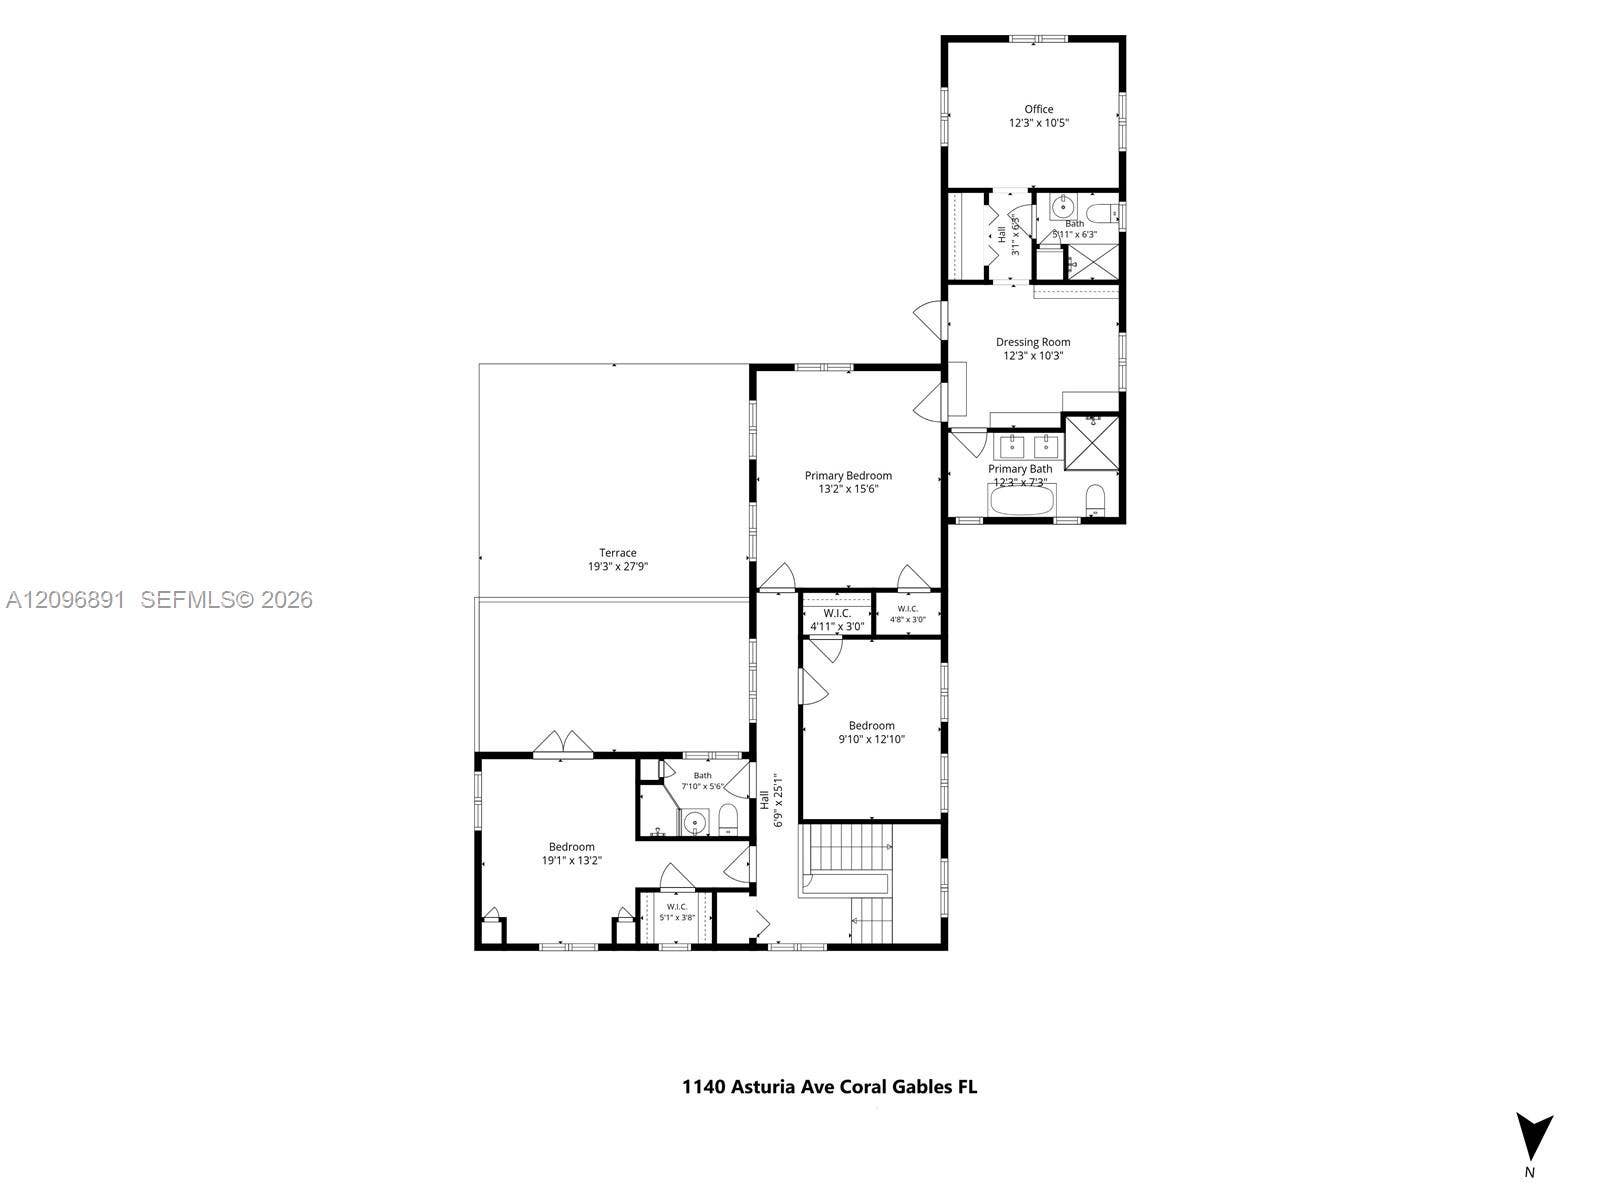
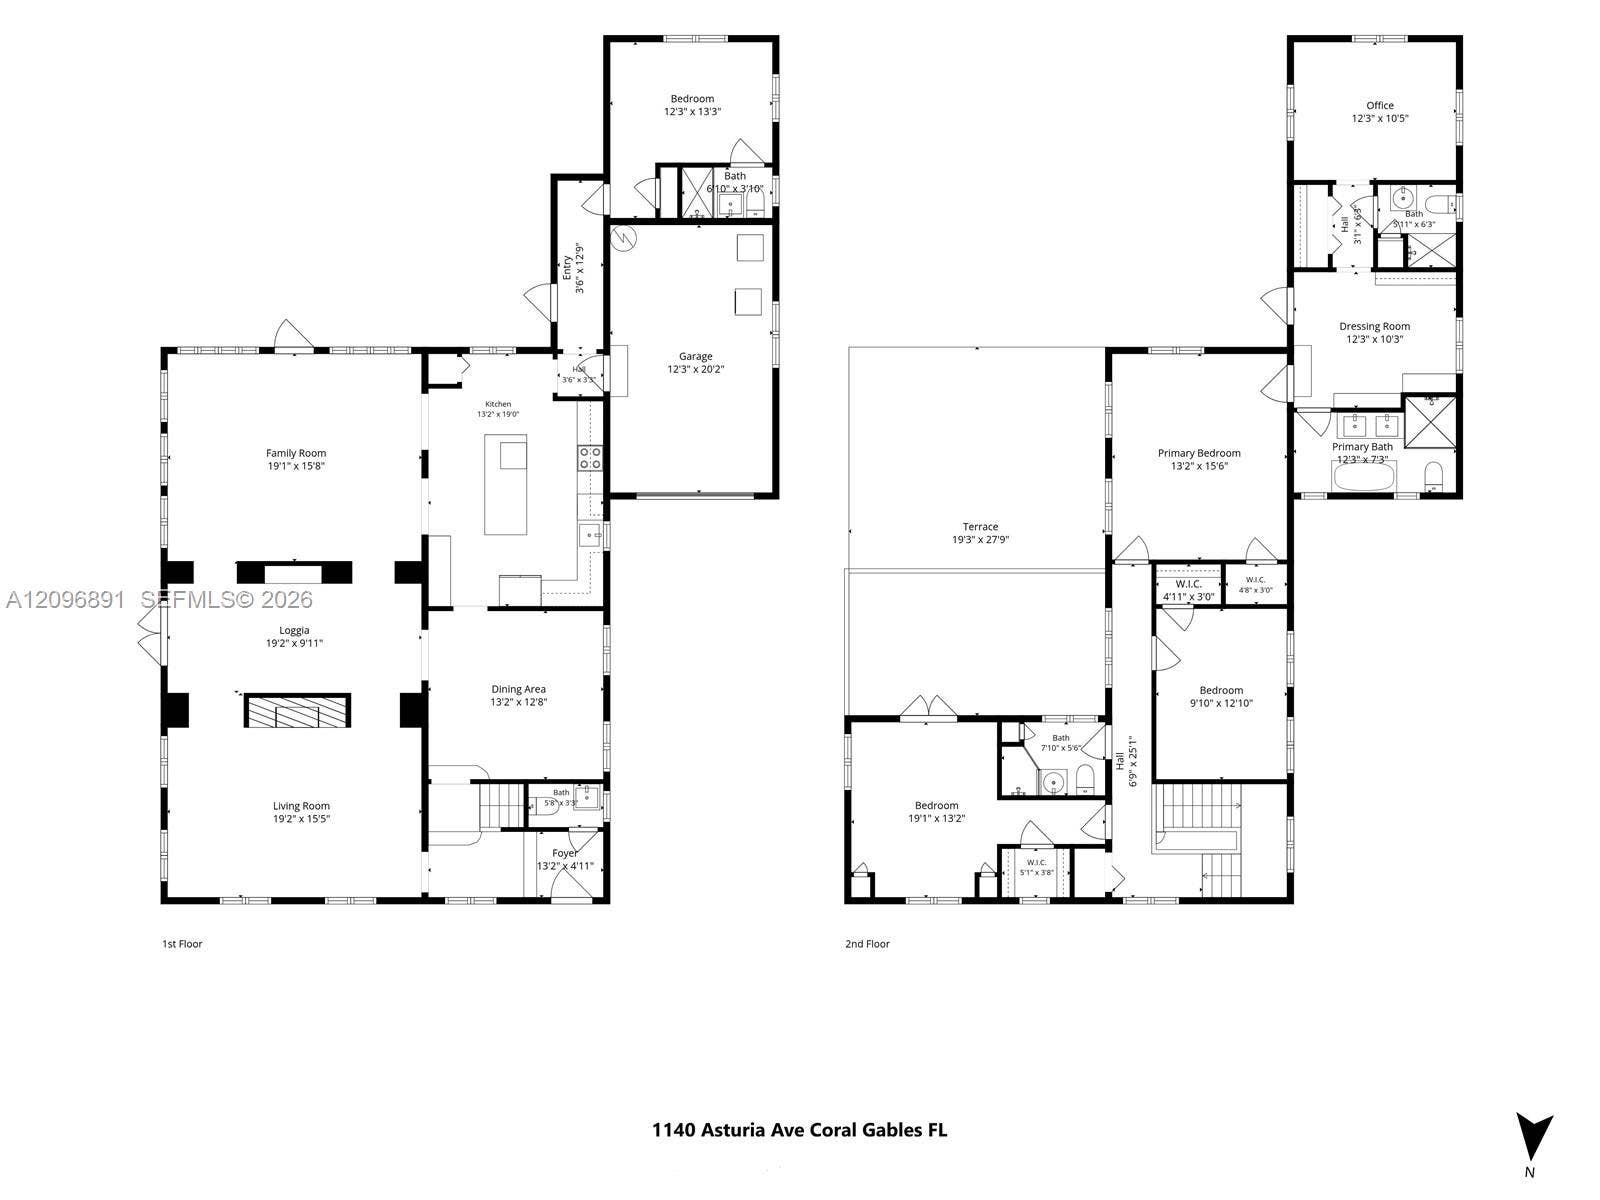
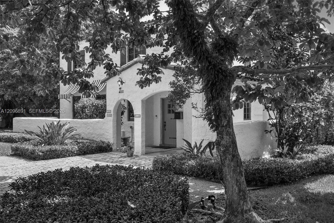
[A Miami Signature Home] It begins the moment you enter the driveway. Spellbinding and rich in character, this Historically Designated Landmark transports you to another time. Conceived in 1927 by noted architect Alfred L. Klingbeil—recognized for his substantial work in Coral Gables’ nearby Italian Village—this Mediterranean Revival residence occupies a magnificent triple+ corner lot at Asturia Avenue and Columbus Boulevard, beneath a lush, verdant canopy. Just one block from the scenic Granada Golf Course, the home is also within blocks of the Coral Gables Country Club, Birdie Bistro, Salvadore Park and Tennis Center, The Biltmore, and many other venues of interest. Inside, impact windows and doors, hardwood floors, wood-burning fireplace, a renovated kitchen and updated baths blend historic charm with modern comfort. Five bedrooms, four-and-a-half baths, and additional rooms with possibilities for a home office, library, or other personal pursuits allow the next steward to tailor the residence to their individual lifestyle. A garage and carport provide additional convenience. The expansive grounds are truly exceptional, showcasing rare and native palms with abundant room for a pool and future expansion. Imagine unforgettable celebrations, garden parties, and weddings beneath the canopy of this extraordinary setting. Distinctive, enchanting, and undeniably memorable—this is the Coral Gables residence you have been waiting for. Decision made.
| MLS#: | A12096891 |
|---|---|
| Price: | $4,200,000.00 |
| Status: | Active |
| Property Type: | SingleFamilyResidence |
| Living Area: | 3,386 |
| Total Area: | 3740.0 |
| Association: | Coral Gables Sec C |
| Architectural Style: | SpanishMediterranean |
| Year Built: | 1928 |
| Amenities: | None |
| Carport Spaces: | 1.0 |
| Covered Spaces: | 2.0 |
| Direction Faces: | North |
| Elementary School: | Coral Gables Preparatory Academy |
| Exterior Features: | Awnings, Lighting, OutdoorLivingArea, RoomForPool |
| Flooring: | Tile, Wood |
| Garage Spaces: | 1.0 |
| Garage?: | Yes |
| High School: | Coral Gables |
| Interior Features: | BreakfastBar, BuiltInFeatures, Bathtub, DiningArea, SeparateFormalDiningRoom, DualSinks, EntranceFoyer, EatInKitchen, HighCeilings, SoakingTub, SeparateShower, UpperLevelPrimary, WalkInClosets |
| Laundry Features: | InGarage, LaundryTub |
| Levels: | Two |
| Financing Type: | Cash, Conventional |
| Lot Size Area: | 18750.0 |
| Parking Features: | AttachedCarport, Attached, Covered, Carport, Garage, GarageDoorOpener, PaverBlock |
| Stories: | 2 |
| View: | Garden |
| Window Features: | Drapes, Rods |
| Zoning: | 0100 |
Listing Courtesy of: Compass Florida, LLC
Listing Agent: Mauricio J Barba
305-439-8311
Open Houses

All listings featuring the BMLS logo are provided by BeachesMLS Inc. This information is not verified for authenticity or accuracy and is not guaranteed. © 2026 BeachesMLS, Inc. All rights reserved.
BeachesMLS data last updated on October 09, 2026 03:52 AM - ET
Property Last Updated: October 09, 2026 03:52 AM - ET
