


















14366 BELMONT Trace
Wellington, FL 33414
$11,300,000
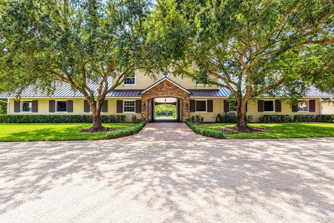
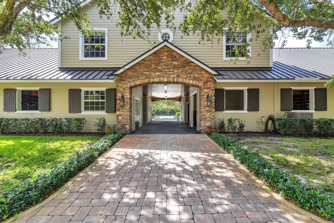
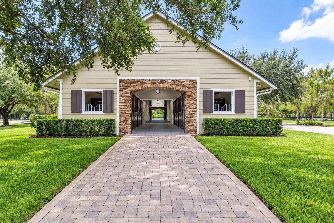
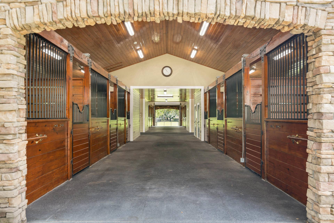
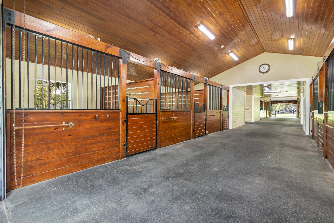
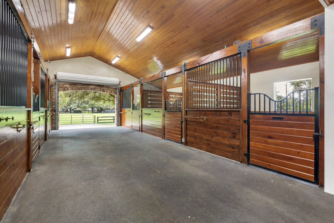
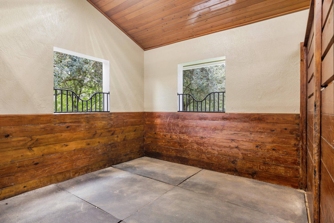
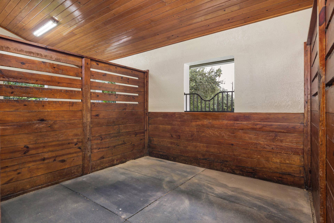
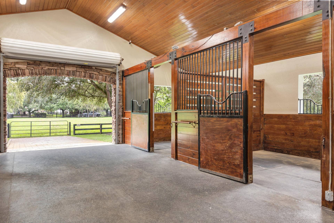
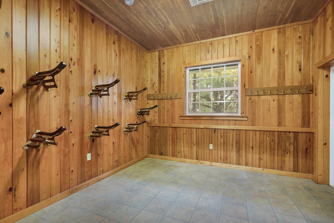
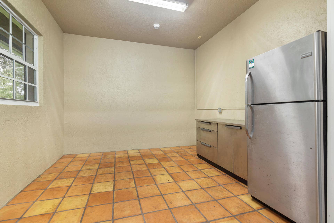
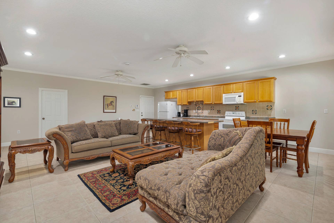
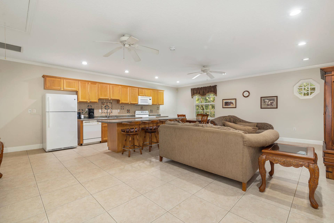
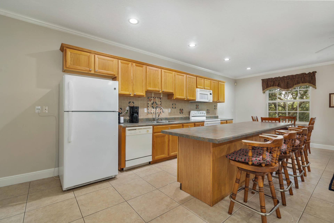
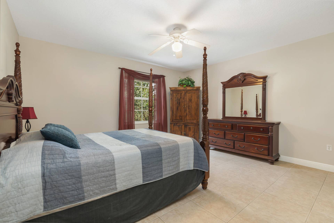
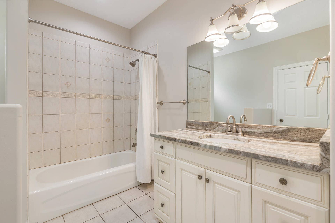
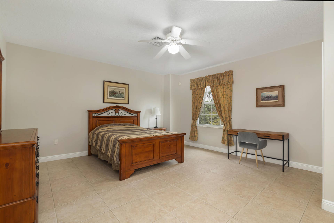
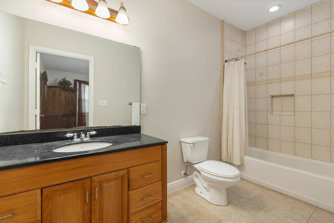
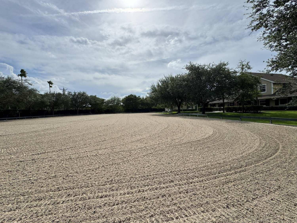
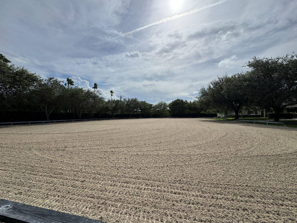
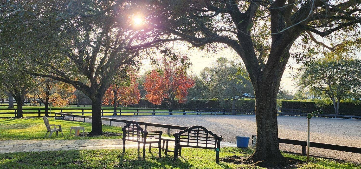
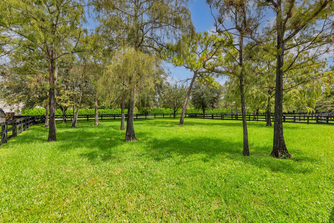
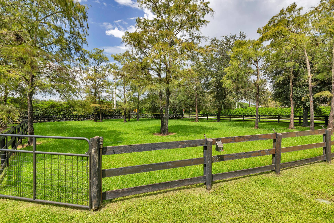
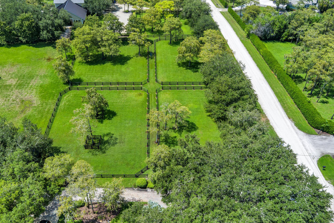
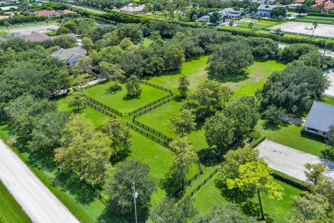
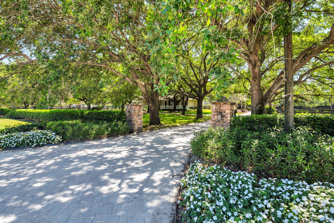
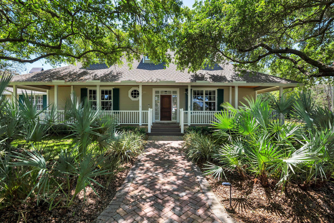
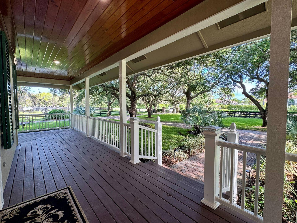
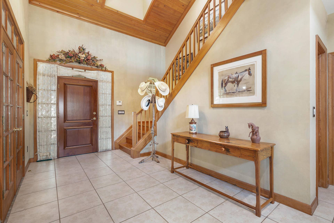
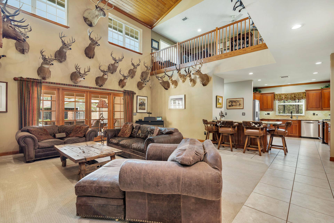
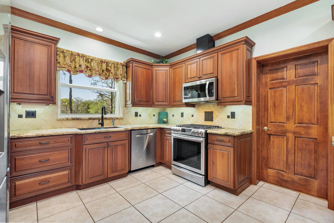
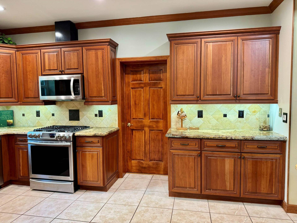
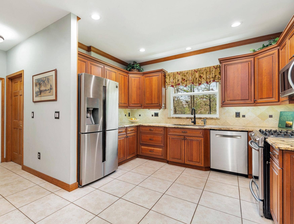
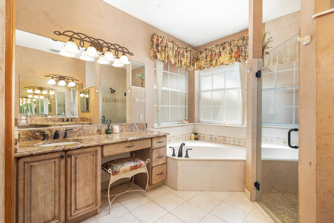
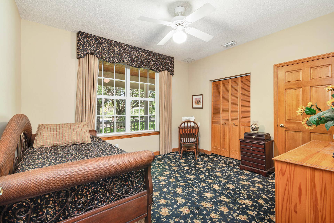
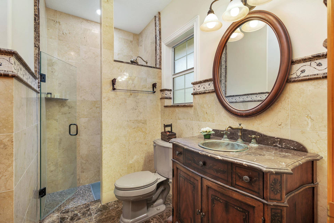
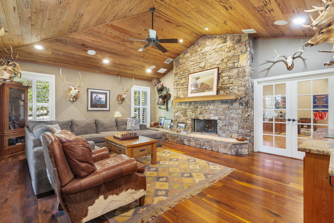
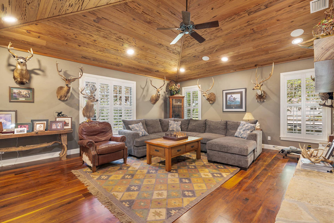
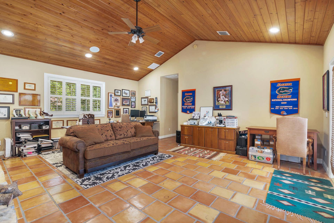
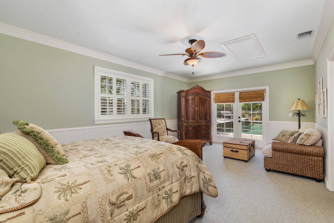
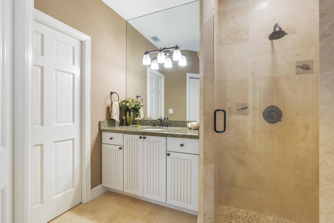
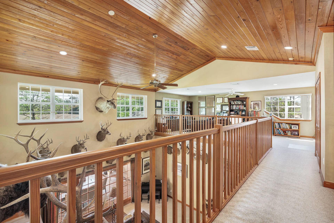
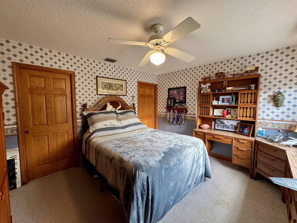
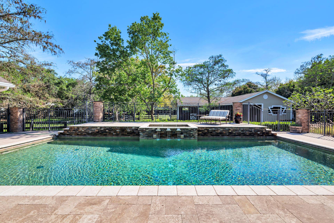
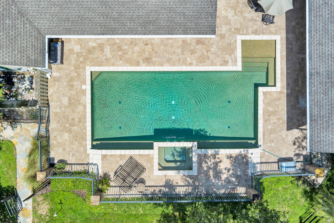
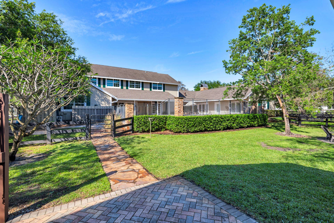
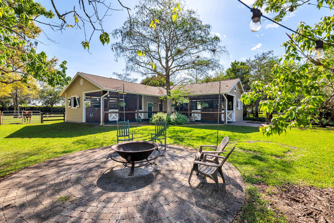
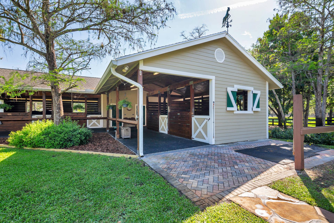
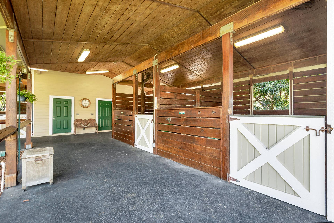
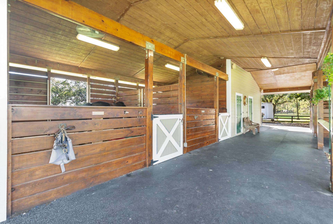
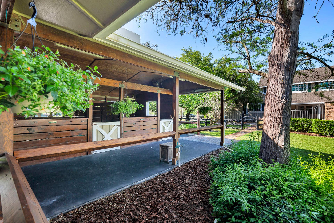
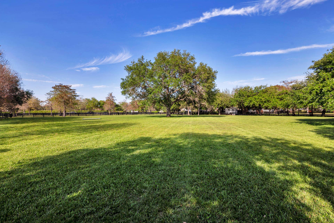
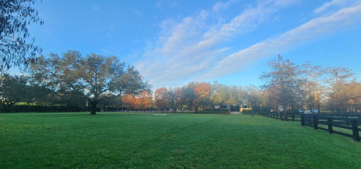
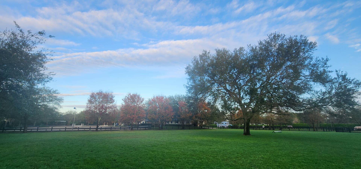
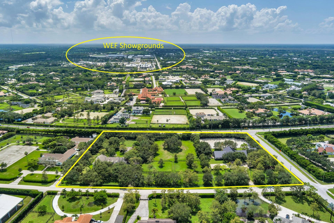
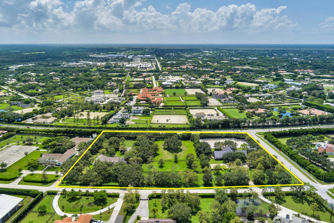
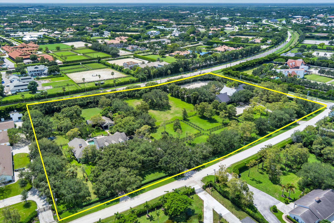
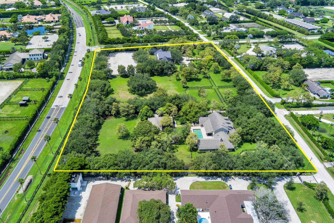
Location, location, location! This 6 acre farm is situated in the heart of Saddle Trail Park with direct access to the bridle path for a short hack to the Wellington International Showgrounds. The property features two barns with a total of 16 stalls, 9 grass paddocks with mature oaks, an all-weather ring and a grass riding field. All stalls are 12 x 12 with rubber mats and fans. The 12-stall barn has separate feed and tack rooms, a laundry room with half bath and 3 outdoor washracks with hot and cold water. Upstairs is a 3 bedroom 2 bathroom apartment. The custom built 5 bedroom/4 bath home has a wood burning fireplace, den, office, a large salt water pool with spa and outdoor kitchen. Behind the house is a 4-stall barn with separate tack and feed rooms and washrack with hot & cold water. The property consists of 3 contiguous 2-acre lots for a total of 6 acres. Parcel numbers 73414417010690010, 73414417010690020 and 73414417010690030.
| MLS#: | B26084615 |
|---|---|
| Price: | $11,300,000.00 |
| Status: | Active |
| Property Type: | SingleFamilyResidence |
| Living Area: | 4,355 |
| Total Area: | 6519.0 |
| Waterfront Type: | None |
| Association: | Saddle Trail Park Of Wellington |
| Association Fee: | $0 |
| Architectural Style: | CapeCod,Country |
| Year Built: | 1996 |
| Covered Spaces: | 2.0 |
| Direction Faces: | North |
| Elementary School: | New Horizons |
| Exterior Features: | BuiltInBarbecue, Barbecue, OutdoorKitchen, OutdoorLivingArea, OutdoorShower |
| Flooring: | Carpet, CeramicTile, Marble, Tile, Wood |
| Furnished: | Negotiable |
| Garage Spaces: | 2.0 |
| Garage?: | Yes |
| High School: | Wellington |
| Interior Features: | Attic, BreakfastBar, BedroomOnMainLevel, Bathtub, ClosetCabinetry, CathedralCeilings, DiningArea, SeparateFormalDiningRoom, DualSinks, EntranceFoyer, EatInKitchen, GardenTubRomanTub, HighCeilings, KitchenDiningCombo, MainLevelPrimary, Pantry, PullDownAtticStairs, SplitBedrooms, SoakingTub, SeparateShower, VaultedCeilings |
| Laundry Features: | WasherHookup, ElectricDryerHookup, Inside, LaundryRoom, LaundryTub, Sink |
| Levels: | Two |
| Financing Type: | Cash, Conventional |
| Lot Size Area: | 261360.0 |
| Middle School: | Polo Park |
| Parking Features: | Aggregate, Attached, CircularDriveway, Concrete, Garage, GolfCartGarage |
| Pets Allowed: | NoPetRestrictions, Yes |
| Pool Features: | AutomaticChlorination, Concrete, Fenced, Gunite, ElectricHeat, Heated, InGround, PoolEquipment, Private, PoolSpaCombo, SaltWater, OutsideBathAccess |
| Pool Private?: | Yes |
| Security Features: | BuildingSecurity, ClosedCircuitCameras, CarbonMonoxideDetectors, FireAlarm, GatedCommunity, MotionDetectors, SmokeDetectors |
| Stories: | 2 |
| Utilities: | CableAvailable, ElectricityConnected, PhoneAvailable |
| View: | Garden, Other |
| Window Features: | Drapes, EnergyStarQualifiedWindows, InsulatedWindows, Metal, PlantationShutters, SingleHung, Skylights, StormWindows, Shutters, TintedWindows |
| Zoning: | EOZD (city) |
| Pets Allowed?: | Yes |
Listing Courtesy of: Triple Crown Properties
Listing Agent: Lisa M Boswell
561-296-1820

All listings featuring the BMLS logo are provided by BeachesMLS Inc. This information is not verified for authenticity or accuracy and is not guaranteed. © 2026 BeachesMLS, Inc. All rights reserved.
BeachesMLS data last updated on October 09, 2026 02:58 AM - ET
Property Last Updated: October 09, 2026 02:58 AM - ET
