145 ALHAMBRA Place
West Palm Beach, FL 33405
$9,495,000
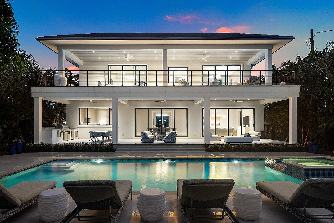
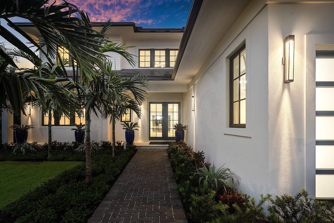
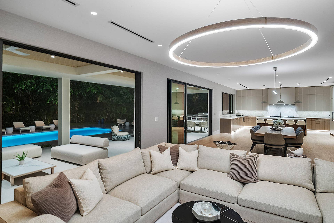
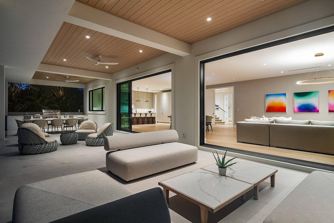
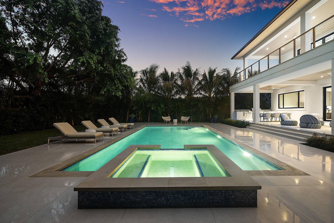
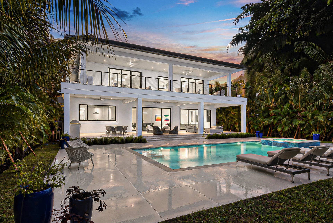
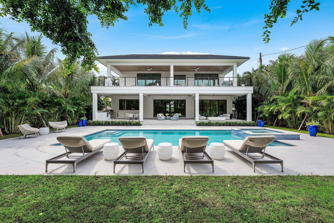
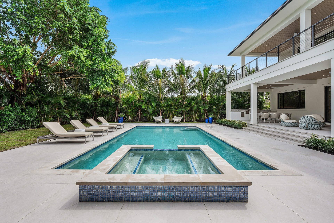
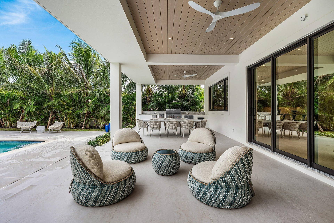
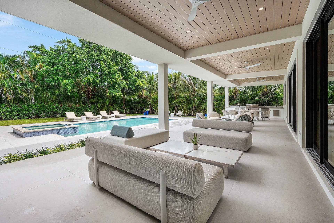
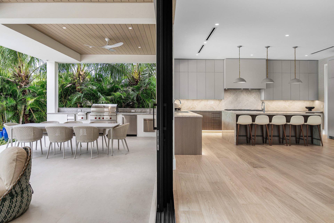
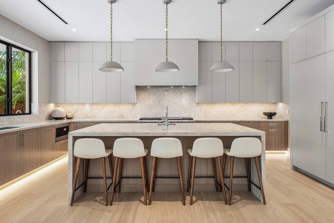
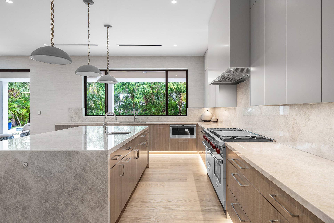
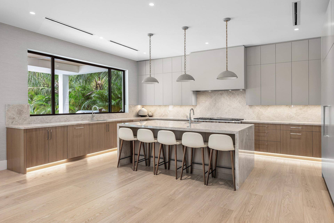
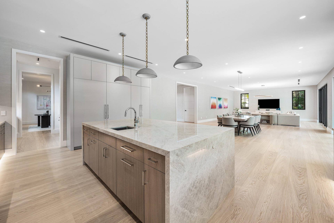
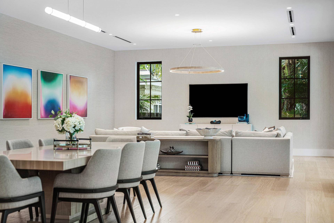
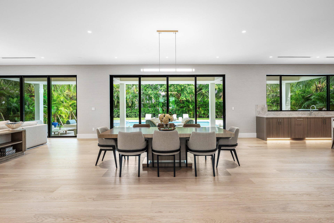
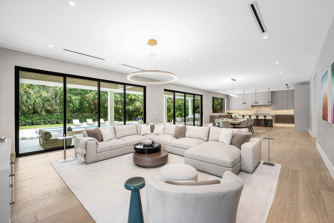
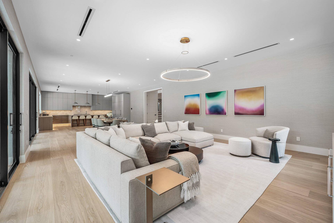
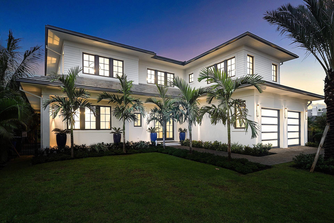
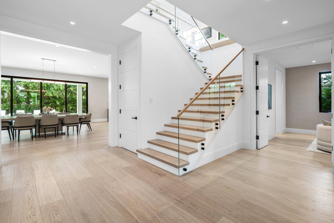
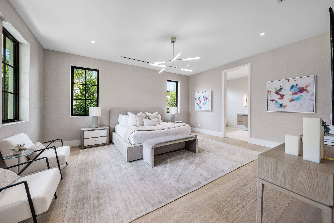
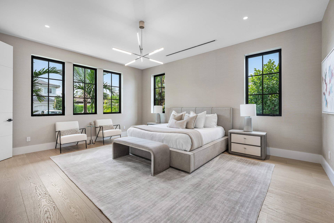
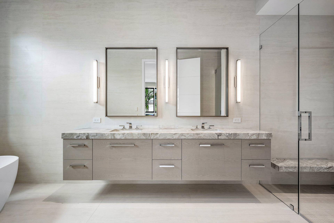
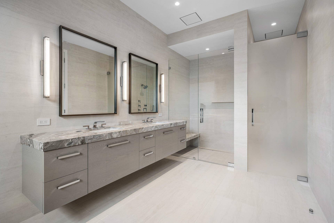
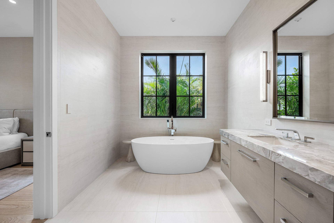
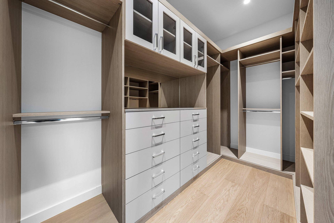
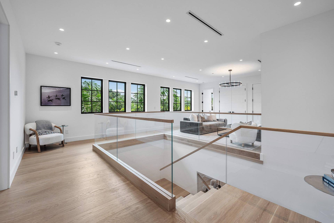
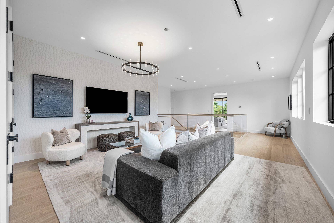
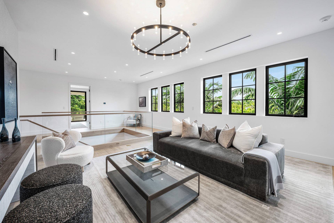
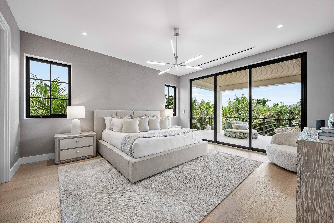
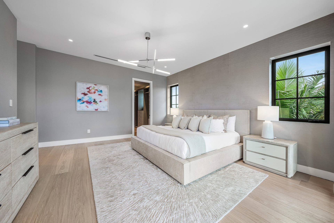
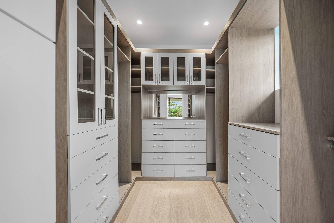
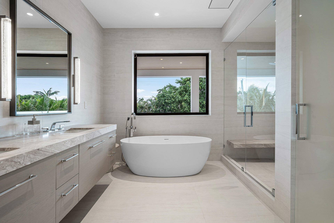
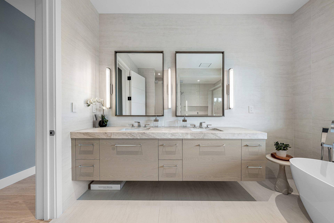
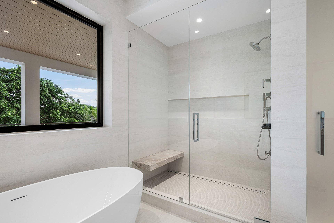
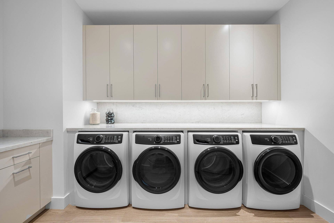
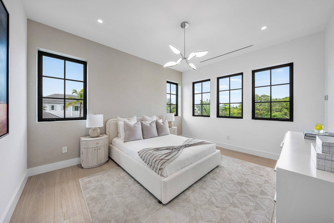
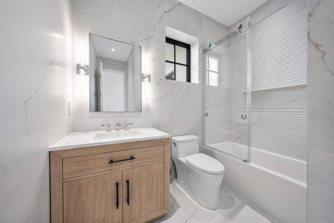
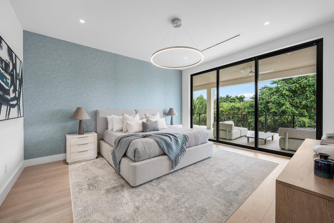
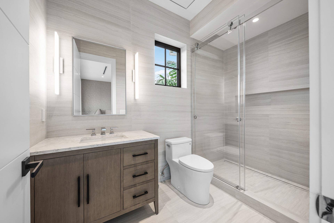
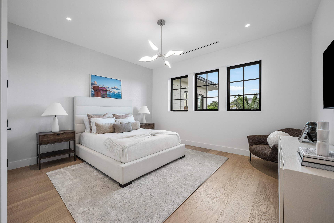
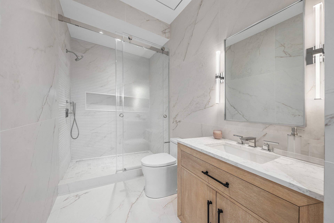
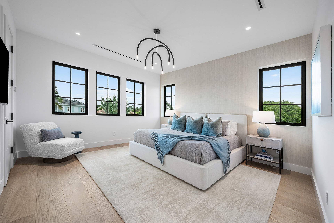
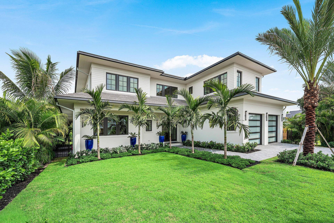
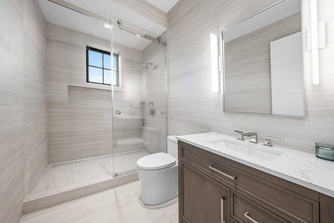
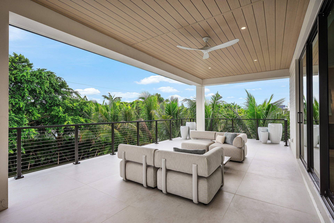
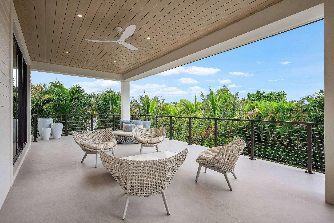
Be the first to call this SoSo residence home. Brand-new and never occupied, it offers just under 8,000 square feet of living and covered outdoor space on an oversized lot. Inside, natural rift-cut oak, custom cabinetry and soft neutral tones give the home a warm, natural feel, while large-format porcelain carries the look outside. Walls of glass bring in abundant natural light and open the main living areas to nearly 2,000 square feet of covered outdoor space, the pool and spa, and a private backyard surrounded by mature tropical landscaping. The kitchen sits at the center of it all, with custom wood cabinetry, premium appliances and an oversized island. And what's better than two dishwashers? Three!! Add two sets of washers and dryers, and this house is as practical as it is beautiful. With 6 bedrooms and 7 bathrooms, there's plenty of room for family and guests. The primary suite offers privacy, substantial closet space and a large bath with a freestanding tub and oversized shower. Upstairs, a second living area gives family and guests their own space. Deep covered terraces span the rear of the home, with wood-toned ceilings and plenty of room for dining, lounging and entertaining around the pool. Built by Farrell Construction, details include rift-cut oak, imported Italian paints, glass railings, custom tile and mosaic work, and no-VOC materials throughout. And then there's SoSo. Just moments from the Intracoastal and Flagler Drive, with waterfront walking and ...
+ Read More| MLS#: | B26079674 |
|---|---|
| Price: | $9,495,000.00 |
| Status: | Active |
| Property Type: | SingleFamilyResidence |
| Living Area: | 5,951 |
| Total Area: | 8606.0 |
| Association: | S/D Of 10-44-43, Gov Lts 1, 2 & 3 |
| Architectural Style: | Contemporary |
| Year Built: | 2026 |
| Covered Spaces: | 2.0 |
| Direction Faces: | North |
| Elementary School: | South Olive |
| Exterior Features: | BuiltInBarbecue, Balcony, Barbecue, Lighting, OutdoorKitchen, OutdoorLivingArea |
| Flooring: | EngineeredHardwood, Tile |
| Furnished: | Negotiable |
| Garage Spaces: | 2.0 |
| Garage?: | Yes |
| High School: | Forest Hill |
| Interior Features: | WetBar, Bathtub, HighCeilings, KitchenIsland, SoakingTub, SeparateShower, UpperLevelPrimary, Bar, WalkInClosets |
| Levels: | Two |
| Financing Type: | Cash, Conventional |
| Lot Size Area: | 13350.0 |
| Lot Size Dimensions: | 75x178 |
| Middle School: | Conniston Community |
| New Construction?: | Yes |
| Parking Features: | Attached, Driveway, Garage |
| Pets Allowed: | NoPetRestrictions, Yes |
| Pool Features: | InGround |
| Pool Private?: | Yes |
| Security Features: | SecuritySystem |
| Stories: | 2 |
| Utilities: | CableAvailable, ElectricityConnected, NaturalGasAvailable, SewerConnected, UndergroundUtilities, WaterConnected |
| View: | Other |
| Zoning: | SF7 (city) |
| Pets Allowed?: | Yes |
Listing Courtesy of: Illustrated Properties
Listing Agent: Marc A Hershman
954-295-8606

All listings featuring the BMLS logo are provided by BeachesMLS Inc. This information is not verified for authenticity or accuracy and is not guaranteed. © 2026 BeachesMLS, Inc. All rights reserved.
BeachesMLS data last updated on October 09, 2026 03:52 AM - ET
Property Last Updated: October 09, 2026 03:52 AM - ET
