17875 Collins Avenue, #4103
Sunny Isles Beach, FL 33160
$6,995,000
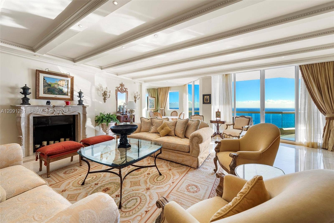
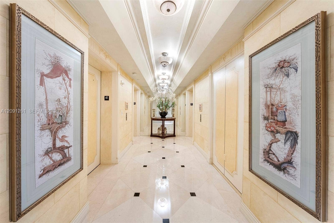
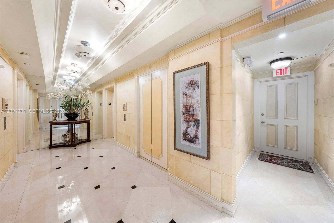
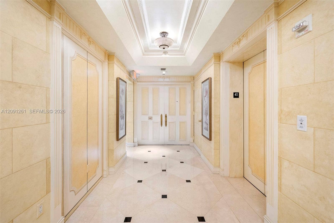
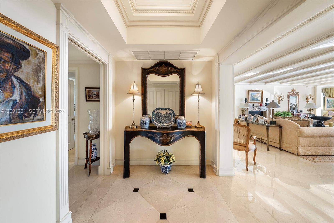
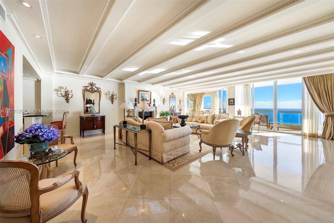
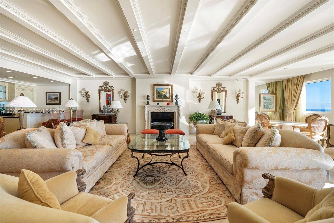
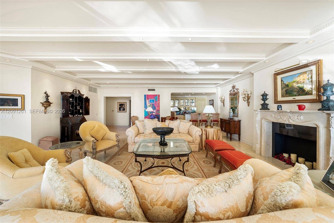
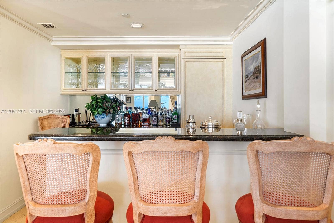
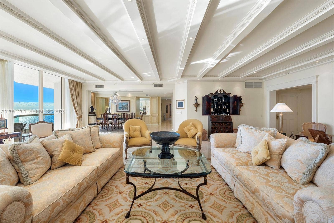
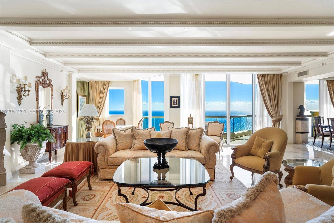
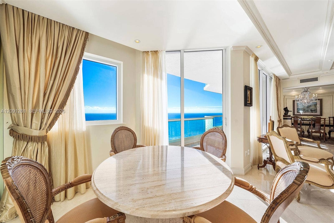
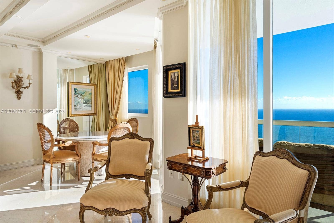
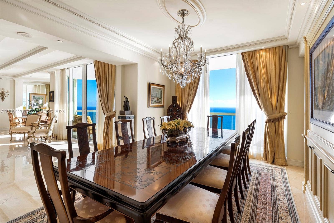
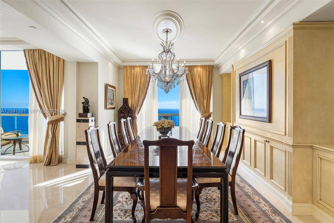
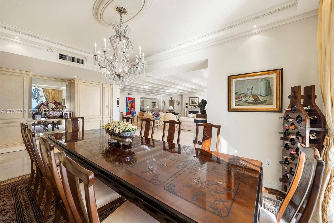
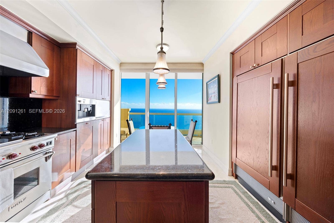
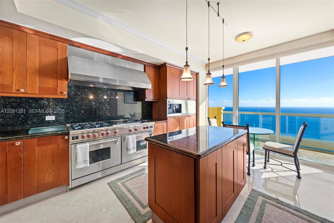
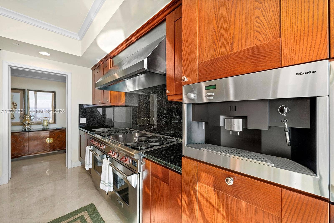
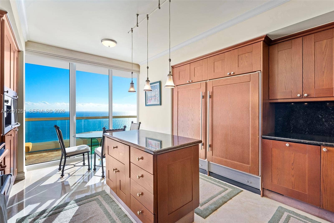
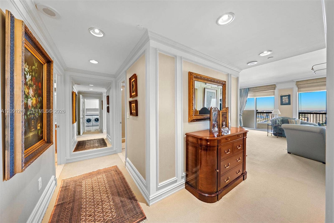
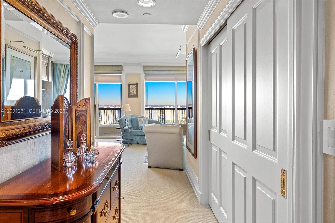
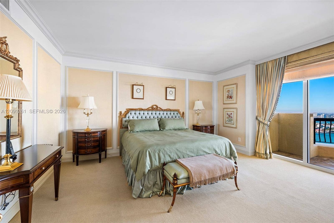
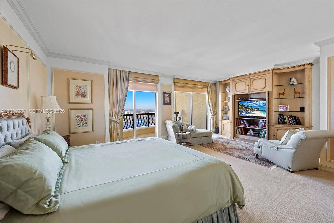
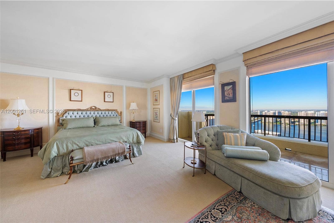
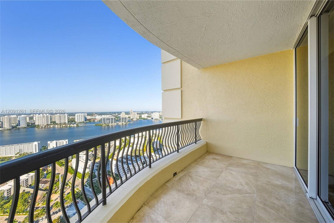
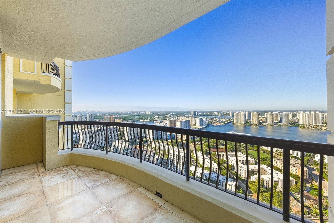
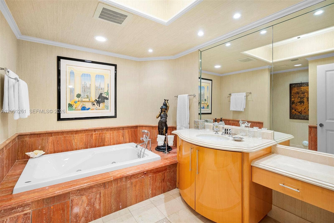
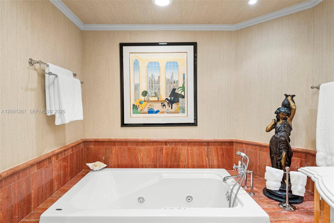
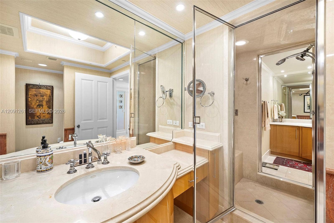
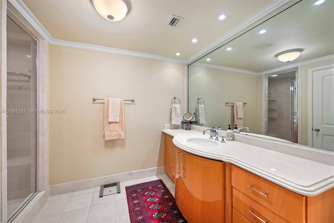
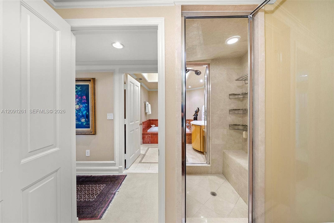
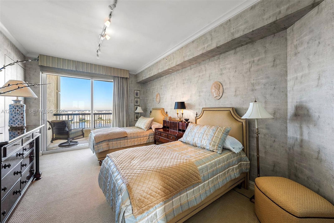
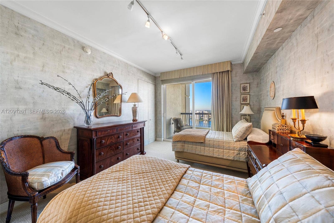
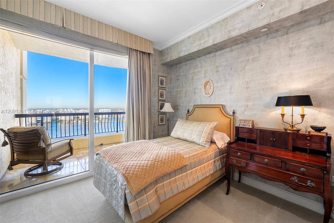
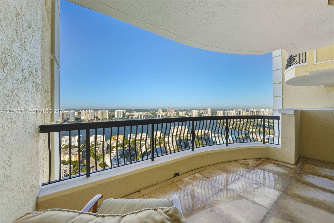
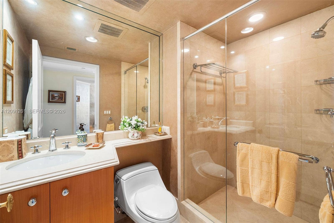
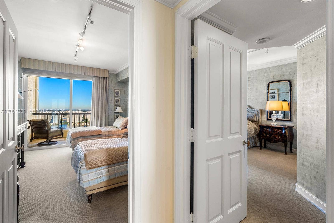
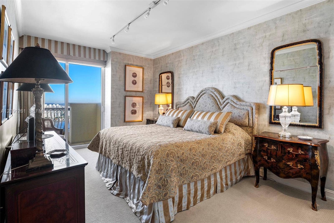
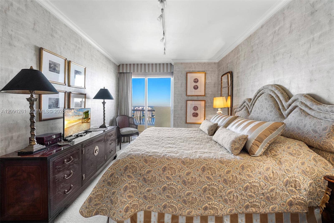
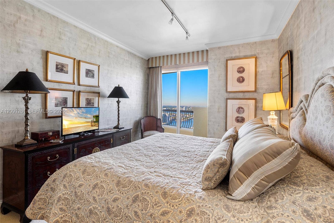
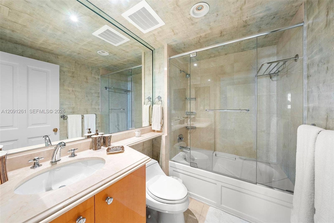
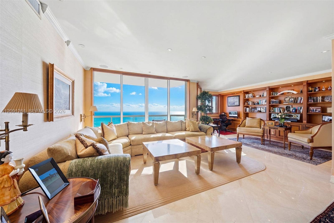
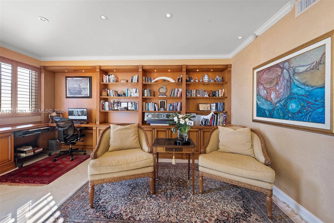
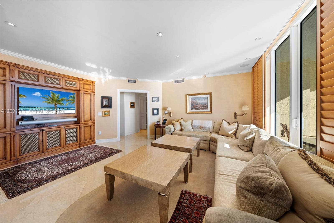
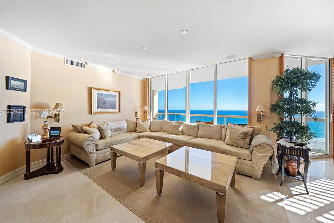
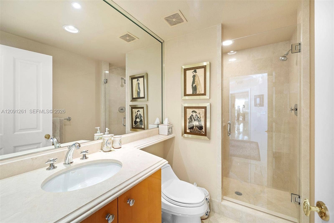
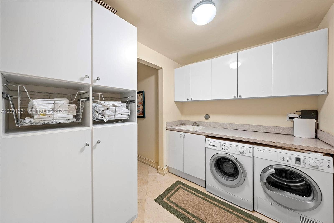
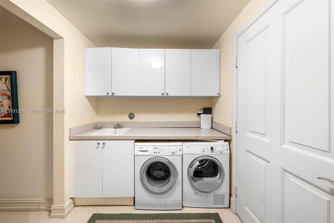
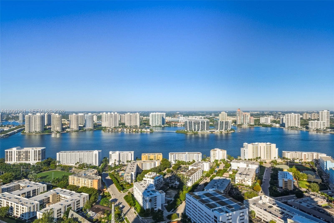
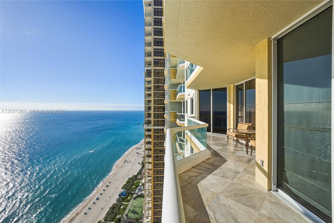
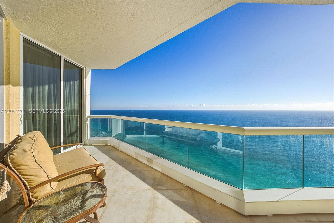
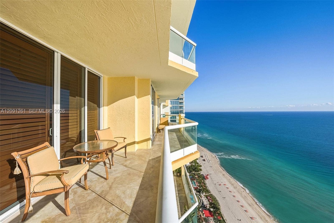
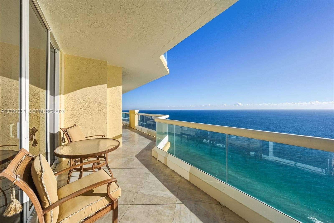
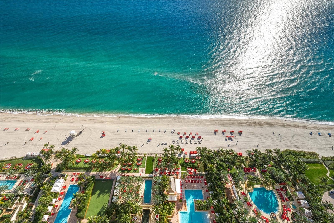
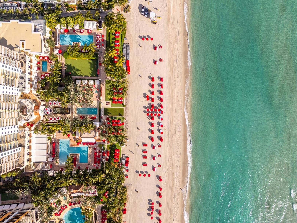
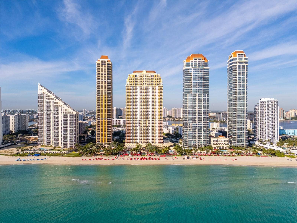
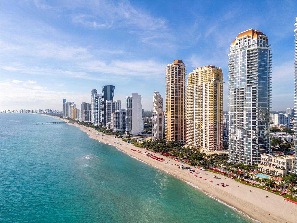
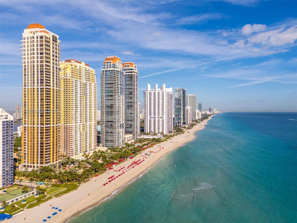
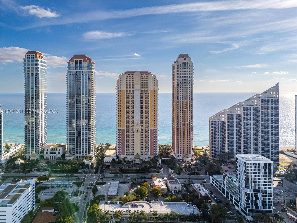
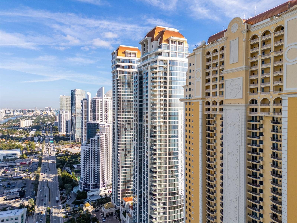
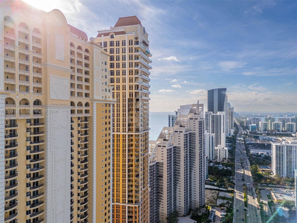
Indulge in refined oceanfront living at Acqualina Beach Resort & Residences with this elegant 4-bedroom, 4-bath residence (Unit 4103). Enjoy breathtaking Atlantic Ocean and city views through floor-to-ceiling glass, an open-concept layout, and expansive terraces accessible from every room, including the kitchen—ideal for indoor-outdoor living and entertaining. The residence welcomes you with a grand foyer featuring trompe-l'œil artwork by two British artists with prior work at Windsor Castle, setting a truly distinctive and sophisticated tone. The home offers marble flooring throughout, custom crown moldings, dentil detailing, custom-made bookcases, and a fully custom-built bar, showcasing exceptional craftsmanship and bespoke design. Residents enjoy private beach service, resort-style pools, fitness center, Acqualina Spa by ESPA, 24-hour concierge, valet, security, and on-site dining including Il Mulino New York, Avra Miami, Ke-uH, and Costa Grill. Ideally located in Sunny Isles Beach near Bal Harbour Shops, Aventura Mall, fine dining, and major airports.
| MLS#: | A12091261 |
|---|---|
| Price: | $6,995,000.00 |
| Status: | Active |
| Property Type: | Condominium |
| Living Area: | 4,415 |
| Total Area: | 4415.0 |
| Waterfront?: | Yes |
| Waterfront Type: | BeachAccess, DeededAccess, OceanAccess, OceanFront, Other |
| Association: | Acqualina Ocean Residence |
| Association Fee: | $9,938 |
| Architectural Style: | Other |
| Year Built: | 2006 |
| Amenities: | BusinessCenter, Clubhouse, CommunityKitchen, Elevators, FitnessCenter, None, Playground, Pool, SpaHotTub, TennisCourts |
| Association Fee Paid: | Monthly |
| Association Fee Includes: | Pools, Sewer, Security, Trash, Water |
| Association?: | Yes |
| Covered Spaces: | 3.0 |
| Exterior Features: | Balcony, OutdoorLivingArea, Other |
| Flooring: | Marble |
| Garage Spaces: | 3.0 |
| Garage?: | Yes |
| High School: | Alonzo and Tracy Mourning |
| Interior Features: | BedroomOnMainLevel, BreakfastArea, Bathtub, DiningArea, SeparateFormalDiningRoom, DualSinks, EntranceFoyer, EatInKitchen, Elevator, KitchenIsland, Other, Pantry, SoakingTub, SeparateShower, WalkInClosets, Bar |
| Financing Type: | Cash, Conventional |
| Middle School: | Highland Oaks |
| Parking Features: | Valet |
| Pets Allowed: | PetRestrictions, Yes |
| Pool Features: | Private, Association |
| Pool Private?: | Yes |
| Security Features: | SecuritySystem, ElevatorSecured, FireAlarm, FireSprinklerSystem, LobbySecured, Other, SmokeDetectors |
| Utilities: | CableAvailable |
| View: | Ocean, Skyline |
| Pets Allowed?: | Yes |
Listing Courtesy of: One Sotheby's International Realty
Listing Agent: Vanessa Frank
305-799-2633

All listings featuring the BMLS logo are provided by BeachesMLS Inc. This information is not verified for authenticity or accuracy and is not guaranteed. © 2026 BeachesMLS, Inc. All rights reserved.
BeachesMLS data last updated on October 09, 2026 03:52 AM - ET
Property Last Updated: October 09, 2026 03:52 AM - ET
