183 S Beach Road
Jupiter Island, FL 33455
$32,000,000
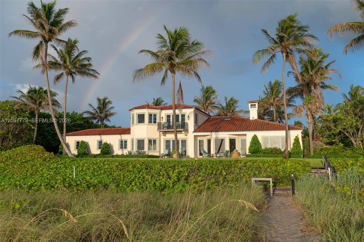
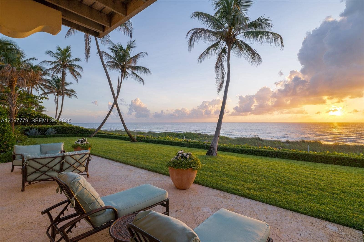
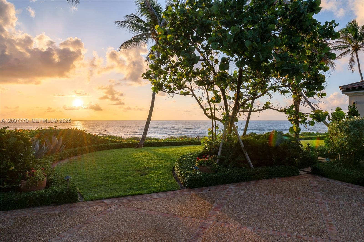
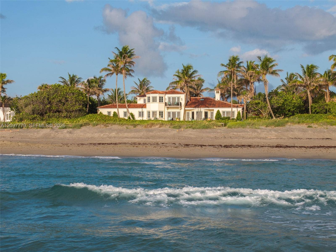
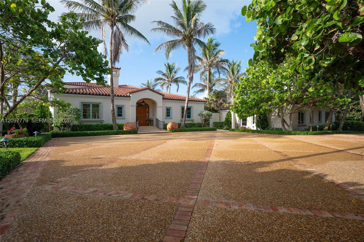
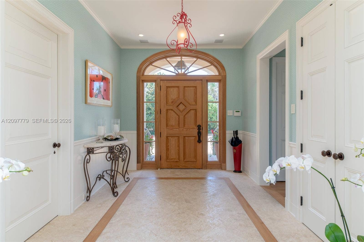
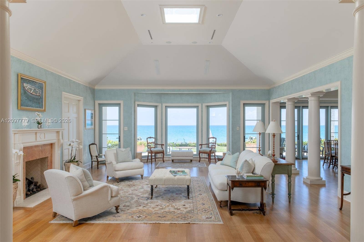
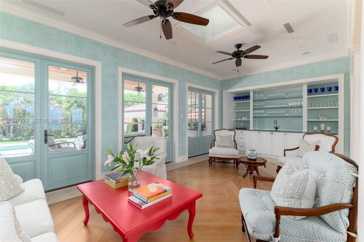
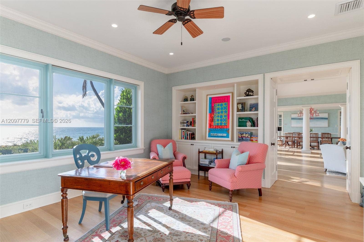
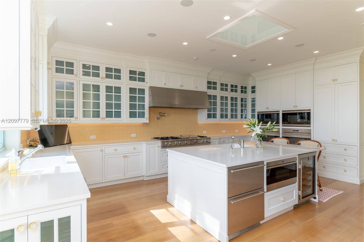
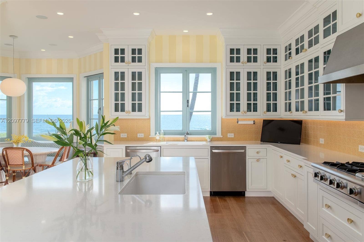
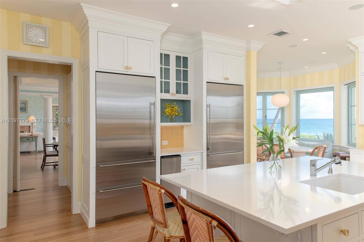
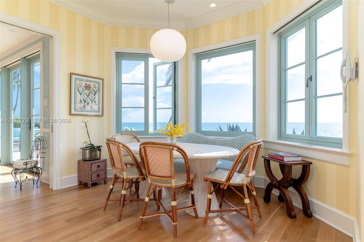
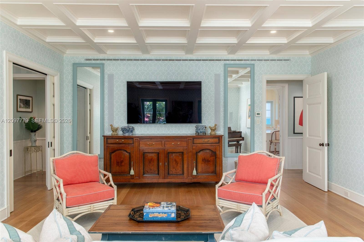
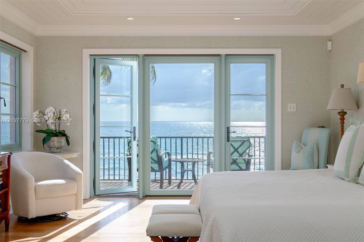
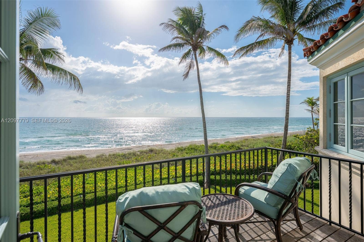
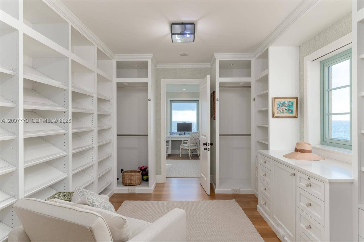
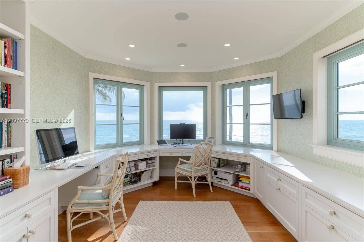
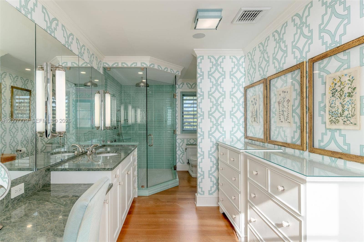
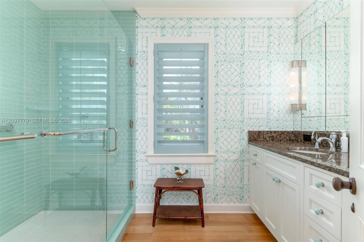
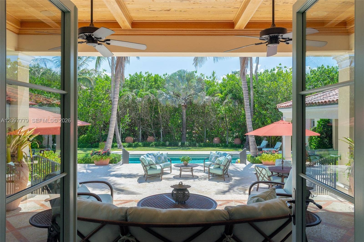
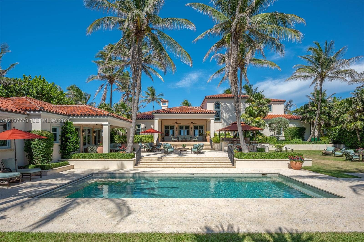
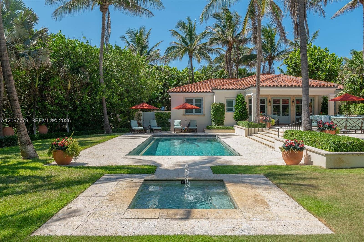
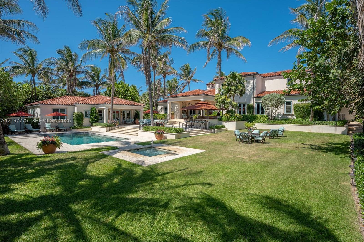
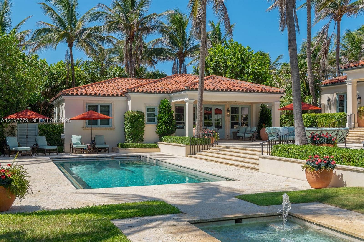
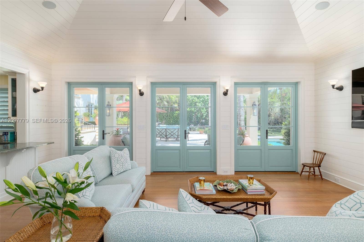
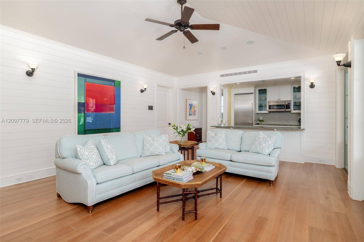
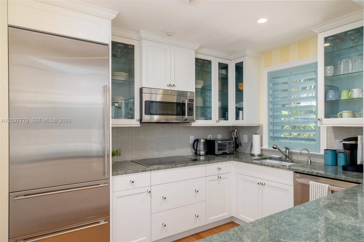
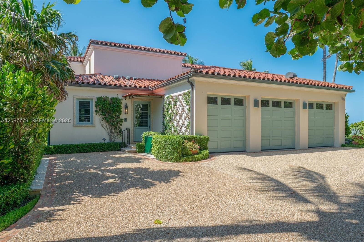
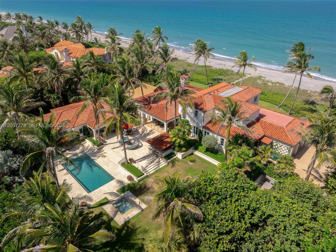
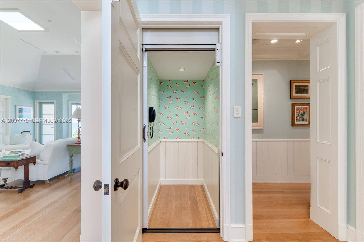
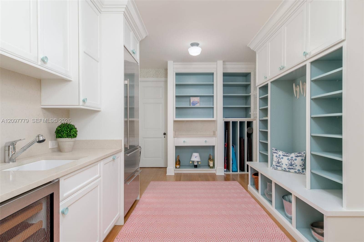
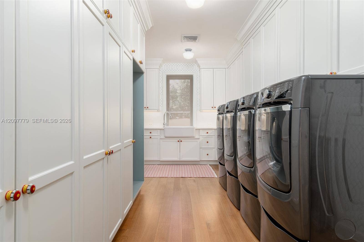
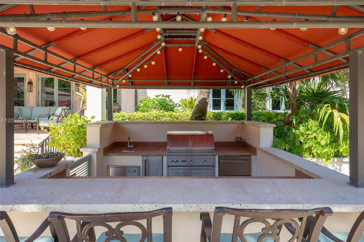
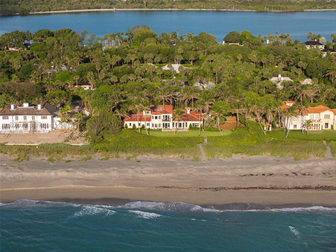
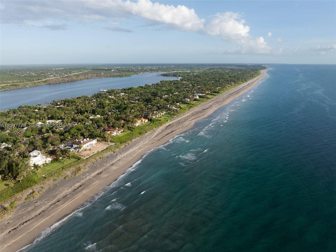
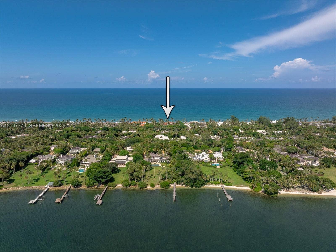
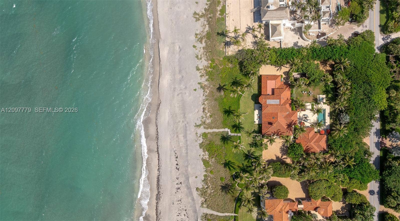
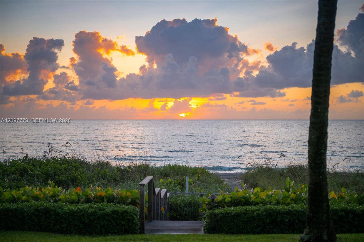
With approximately 225 feet of pristine Atlantic frontage, this exceptional Jupiter Island estate unfolds between the ocean and lush tropical gardens, offering sweeping water views, remarkable privacy, and an extraordinary sense of tranquility. The main residence is thoughtfully designed for gracious entertaining and comfortable everyday living, with beautifully proportioned interiors including formal and casual dining areas, a spacious kitchen, oceanfront living spaces, loggia with bar, media room, and private guest suite. The second-floor primary suite enjoys expansive Atlantic views, generous walk-in closets, separate baths, and a private oceanfront office. An elevator services all three levels, including a lower-level gym and extensive storage. A separate three-bedroom, three-bath guest house with full kitchen anchors a beautifully landscaped courtyard with swimming pool, outdoor kitchen, lush gardens, and generous outdoor living areas. A rare opportunity to experience the privacy, natural beauty, and understated elegance that define Jupiter Island living.
| MLS#: | A12097779 |
|---|---|
| Price: | $32,000,000.00 |
| Status: | Active |
| Property Type: | SingleFamilyResidence |
| Living Area: | 8,997 |
| Total Area: | 10379.0 |
| Waterfront?: | Yes |
| Waterfront Type: | BeachAccess, DeededAccess, NoFixedBridges, OceanAccess, OceanFront |
| Association: | Jupiter Island |
| Architectural Style: | Mediterranean |
| Year Built: | 2014 |
| Amenities: | None |
| Covered Spaces: | 2.0 |
| Direction Faces: | North |
| Elementary School: | Hobe Sound |
| Exterior Features: | BuiltInBarbecue, Barbecue, Lighting, OutdoorLivingArea, OutdoorShower |
| Flooring: | Tile, Wood |
| Frontage Length: | 225.00 |
| Frontage Type: | Waterfront |
| Garage Spaces: | 2.0 |
| Garage?: | Yes |
| High School: | South Fork |
| Interior Features: | BuiltInFeatures, BreakfastArea, ClosetCabinetry, CentralVacuum, DiningArea, SeparateFormalDiningRoom, EntranceFoyer, EatInKitchen, Elevator, KitchenDiningCombo, LivingDiningRoom, MainLevelPrimary, MultipleEnSuiteBathrooms, Pantry, SittingAreaInPrimary, Storage, UpperLevelPrimary, Bar, WalkInClosets |
| Levels: | Two |
| Financing Type: | Cash |
| Lot Size Area: | 66960.0 |
| Lot Size Dimensions: | 1.54 |
| Middle School: | Murray |
| Parking Features: | Attached, Driveway, Garage, GolfCartGarage, GarageDoorOpener, Guest |
| Pool Features: | Gunite, Heated, InGround |
| Pool Private?: | Yes |
| Security Features: | SecuritySystemLeased, SecuritySystem |
| Stories: | 2 |
| View: | Ocean |
| Window Features: | Other, PlantationShutters |
| Zoning: | RES |
Listing Courtesy of: William Raveis Real Estate
Listing Agent: Sara Roosevelt
313-575-7607

All listings featuring the BMLS logo are provided by BeachesMLS Inc. This information is not verified for authenticity or accuracy and is not guaranteed. © 2026 BeachesMLS, Inc. All rights reserved.
BeachesMLS data last updated on October 09, 2026 02:58 AM - ET
Property Last Updated: October 09, 2026 02:58 AM - ET
