19677 NE 14th Avenue
Miami, FL 33179
$2,630,290
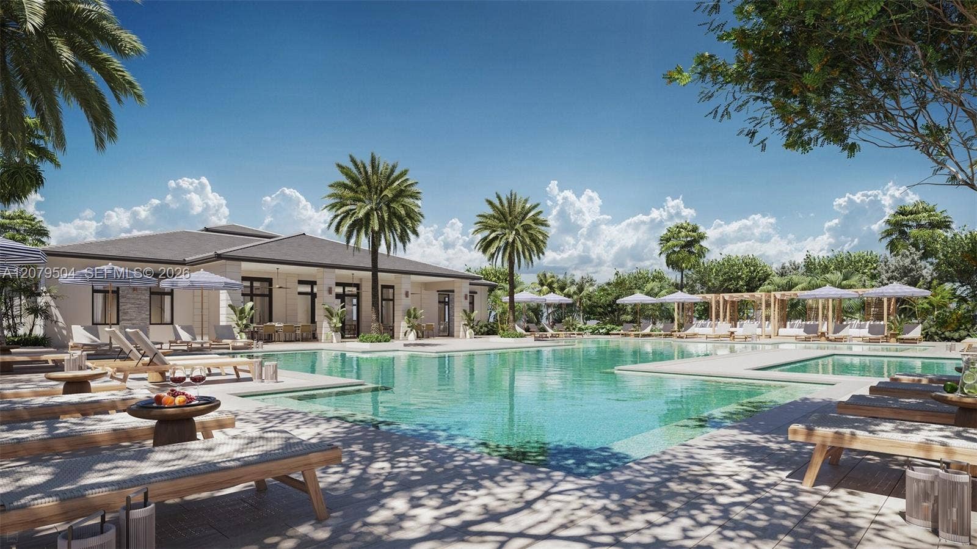
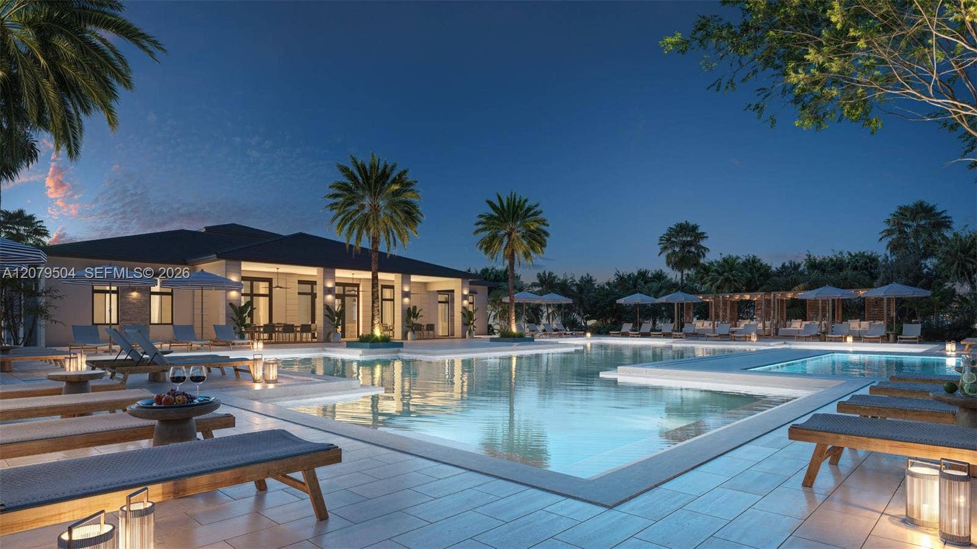
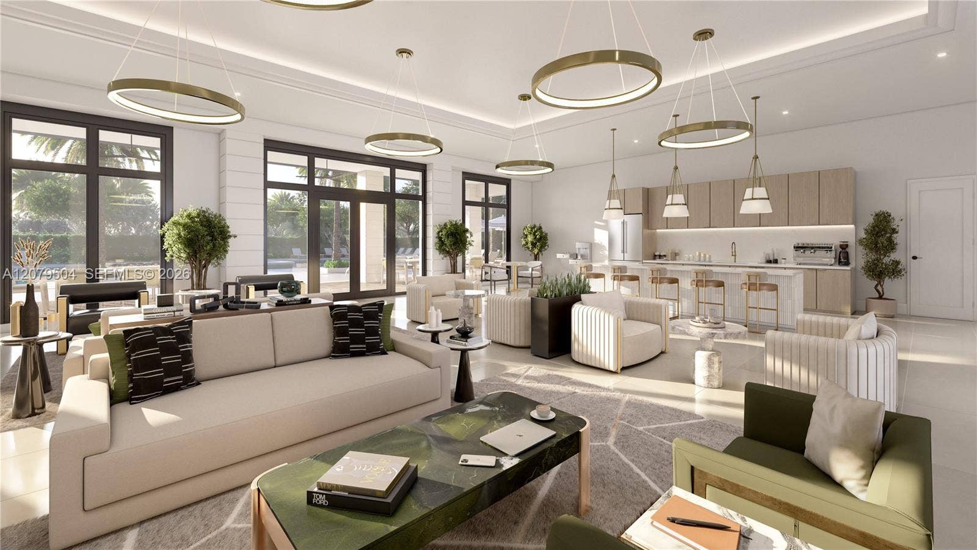
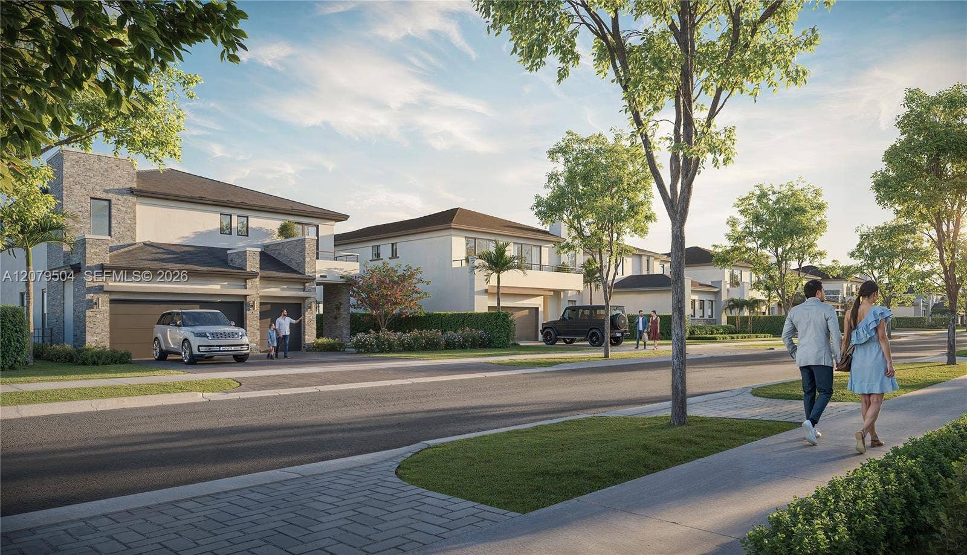
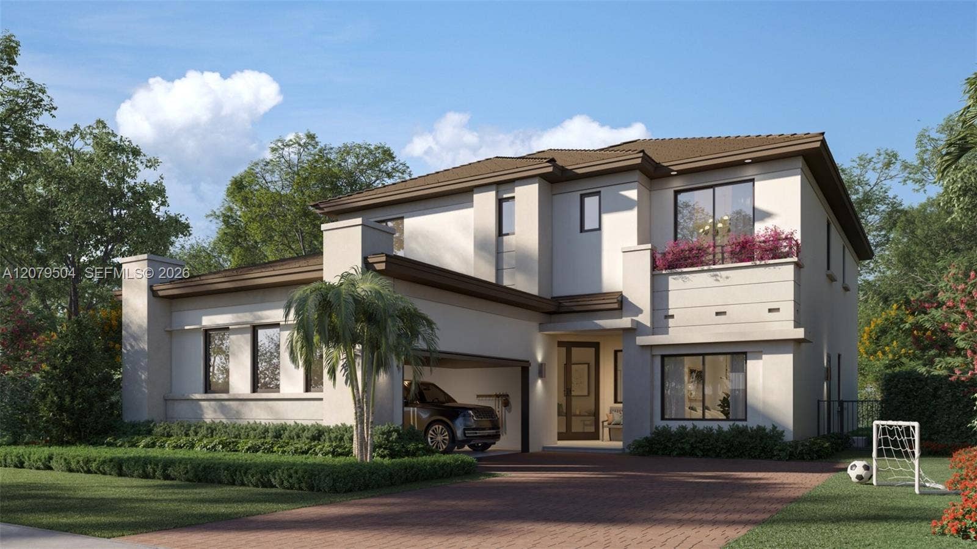
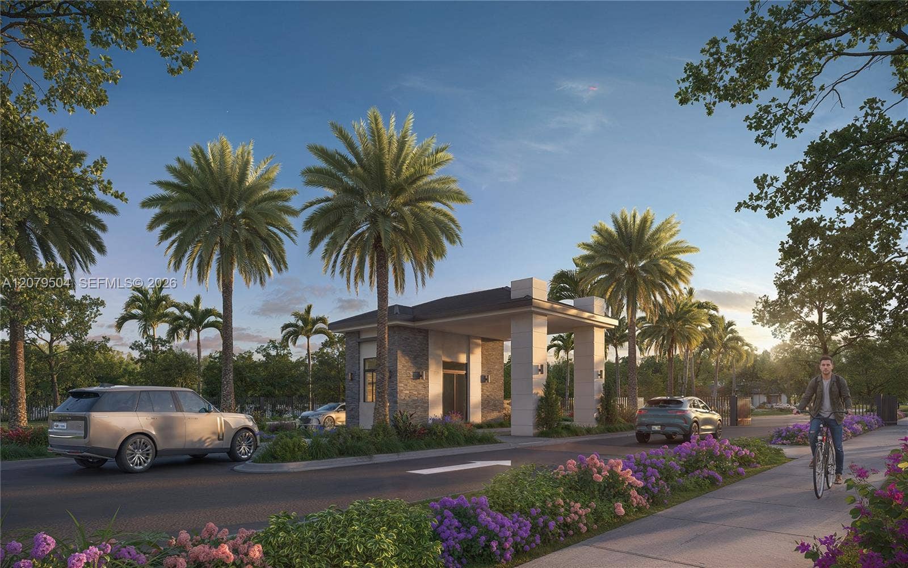
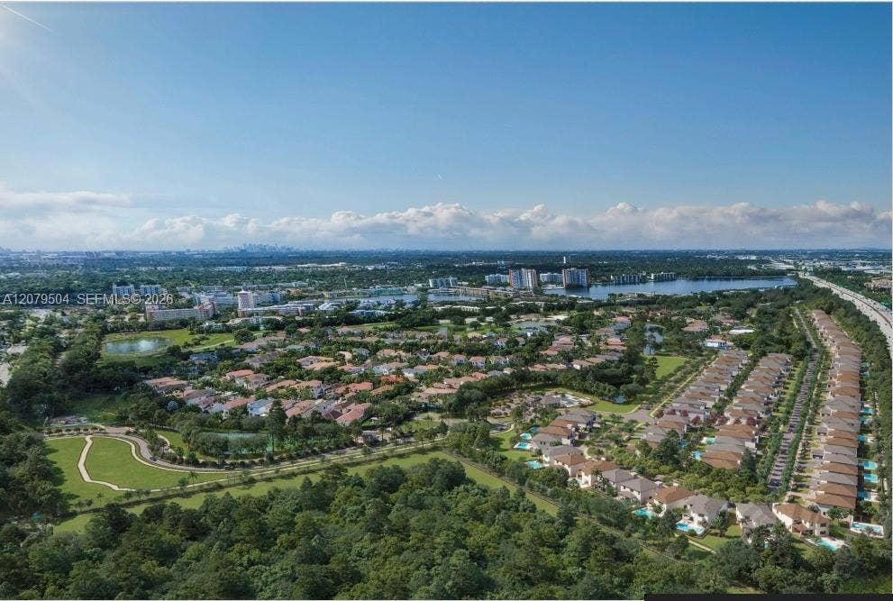
Stunning Nile NextGen Model Home at Greenview at Presidential, an exclusive gated community near Aventura. Ready for immediate occupancy, with a turnkey option available. This spacious two-story residence offers 5 bedrooms, 4.5 bathrooms, 3,550 square feet, a extra room, covered terrace, private pool, balcony and 2-car garage. Designed for multigenerational living, the private first-floor NextGen suite features its own bedroom, full bathroom, living room, kitchenette and separate foyer. The main living area showcases an open-concept kitchen, great room, dining room and breakfast nook with direct access to the covered terrace and pool, creating an ideal setting for indoor/outdoor entertaining. Upstairs, the owner’s suite features a private bathroom and dual walk-in closets, complemented by three additional bedrooms, two bathrooms, a laundry room, extra room and balcony. Set within a unique 104-acre community of only 103 luxury single-family homes with private parks, jogging and bicycle paths and planned resort-style amenities. Minutes from Aventura Mall, dining, Brightline and major highways. Inquire about the favorable financing. Call for a private showing.
| MLS#: | A12079504 |
|---|---|
| Price: | $2,630,290.00 |
| Status: | Active |
| Property Type: | SingleFamilyResidence |
| Living Area: | 3,550 |
| Association: | Greenview At Presidential |
| Association Fee: | $1,400 |
| Year Built: | 2026 |
| Amenities: | Clubhouse, FitnessCenter, Gated, Management, Pool, SpaHotTub |
| Association Fee Paid: | Monthly |
| Association Fee Includes: | CableTv, Internet, MaintenanceGrounds, RecreationFacilities, Security |
| Association?: | Yes |
| Covered Spaces: | 2.0 |
| Direction Faces: | West |
| Elementary School: | Virginia A. Boone / Highland Oaks |
| Exterior Features: | OutdoorLivingArea |
| Flooring: | CeramicTile, Other |
| Garage Spaces: | 2.0 |
| Garage?: | Yes |
| High School: | Dr. Michael M. Krop |
| Interior Features: | BedroomOnMainLevel, Bathtub, DiningArea, SeparateFormalDiningRoom, EatInKitchen, KitchenIsland, LivingDiningRoom, MainLevelPrimary, Pantry, SplitBedrooms, SoakingTub, SeparateShower, UpperLevelPrimary, WalkInClosets |
| Levels: | Two |
| Financing Type: | Cash, Conventional, OwnerWillCarry |
| Lot Size Area: | 6500.0 |
| Middle School: | Highland Oaks |
| New Construction?: | Yes |
| Parking Features: | Covered, Driveway, Garage, GarageDoorOpener |
| Pets Allowed: | Yes |
| Pool Features: | Concrete, Association |
| Pool Private?: | Yes |
| Security Features: | SmokeDetectors |
| 55+ Community: | Yes |
| Stories: | 2 |
| View: | Other |
| Window Features: | Blinds |
| Zoning: | 3900 |
| Pets Allowed?: | Yes |
Listing Courtesy of: Douglas Elliman
Listing Agent: Michael Sadov
786-285-5594
Open Houses

All listings featuring the BMLS logo are provided by BeachesMLS Inc. This information is not verified for authenticity or accuracy and is not guaranteed. © 2026 BeachesMLS, Inc. All rights reserved.
BeachesMLS data last updated on October 09, 2026 03:52 AM - ET
Property Last Updated: October 09, 2026 03:52 AM - ET
