800 Seagate Drive
Delray Beach, FL 33483
$10,250,000
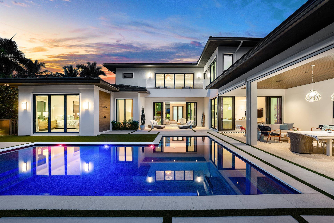
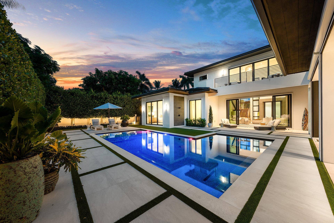
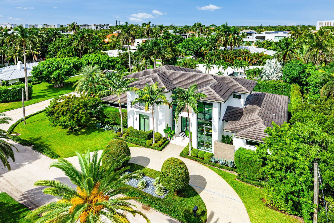
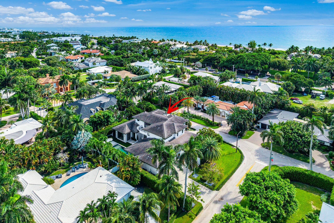
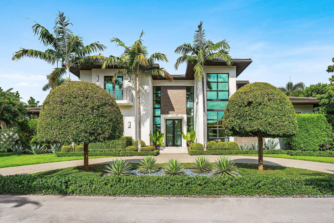
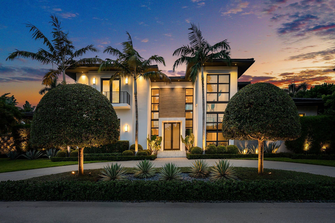
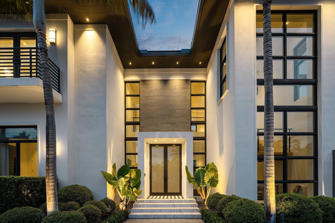
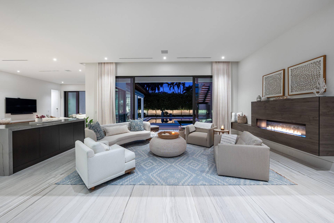
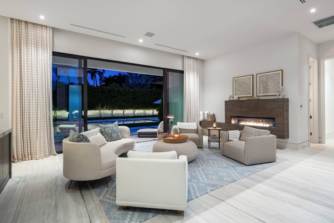
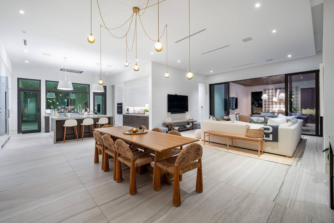
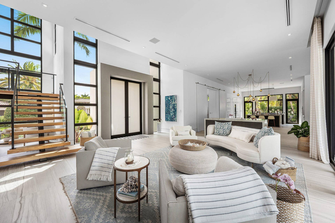
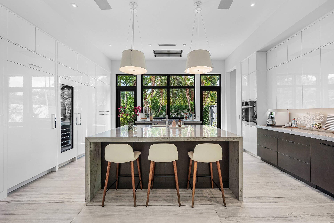
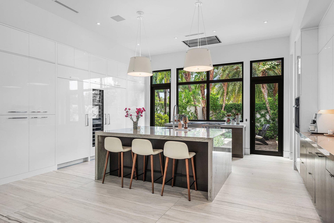
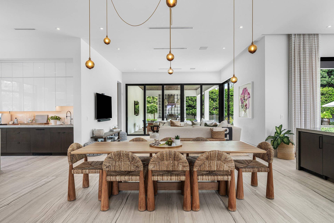
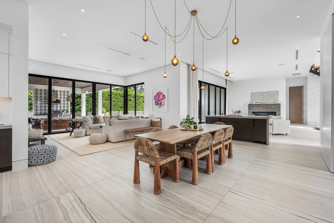
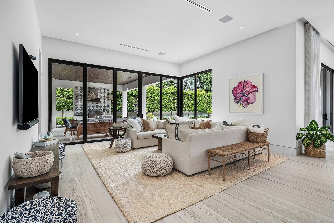
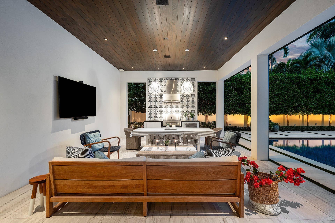
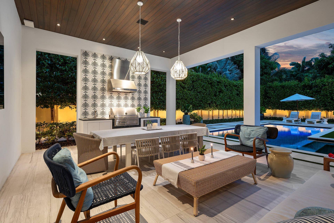
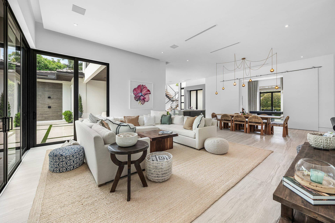
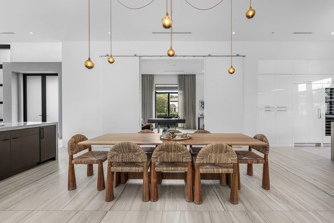
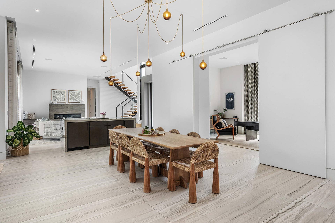
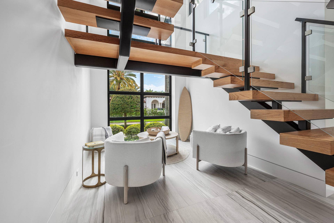
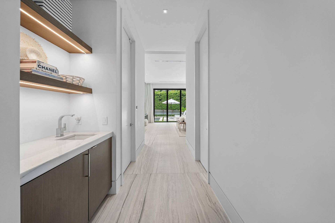
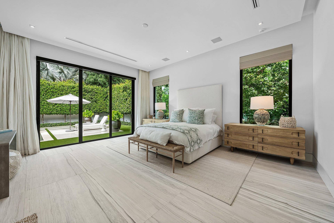
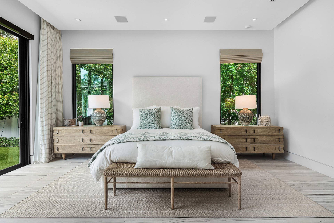
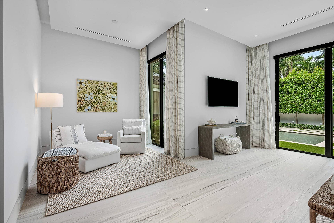
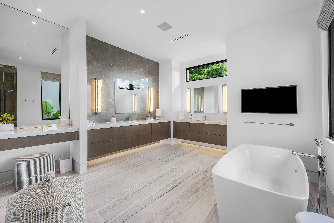
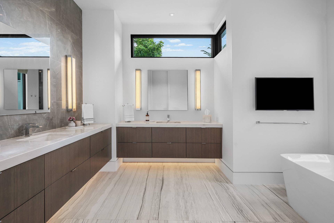
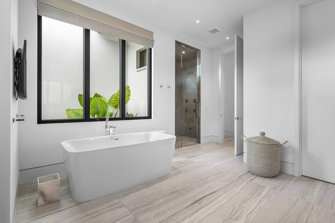
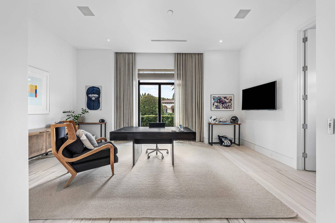
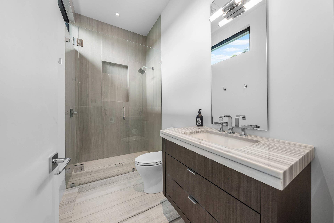
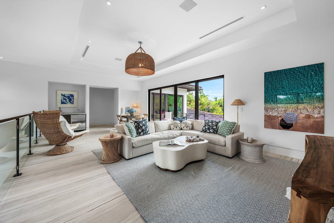
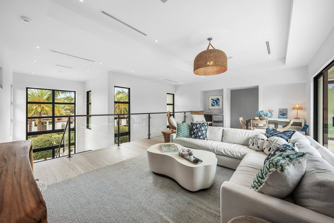
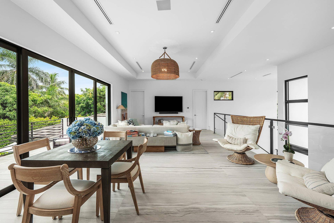
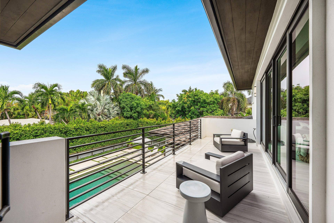
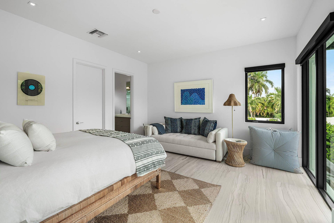
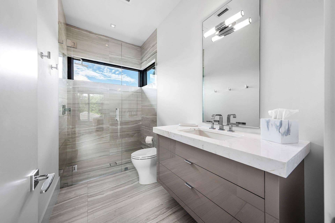
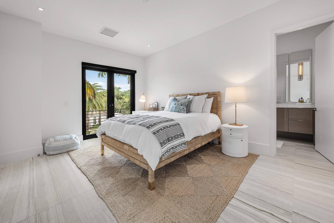
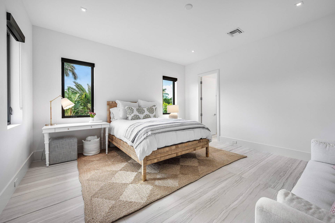
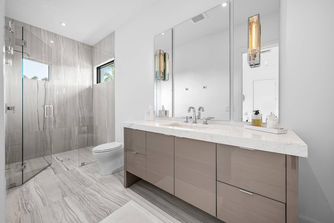
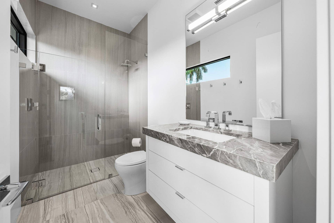
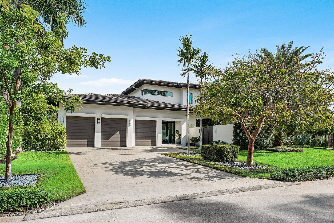
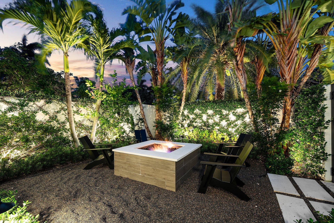
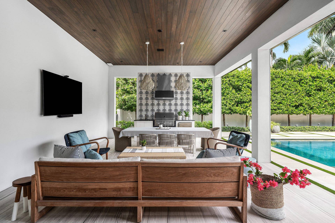
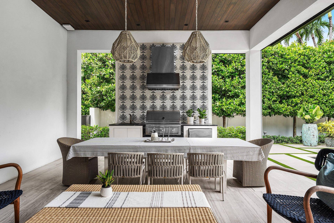
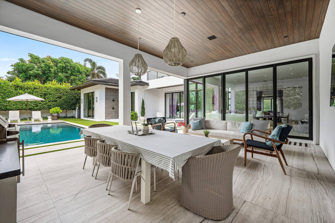
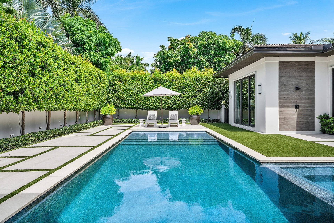
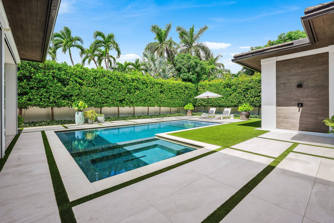
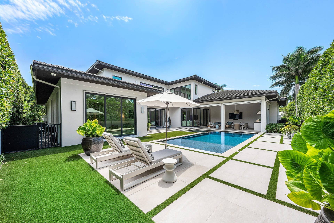
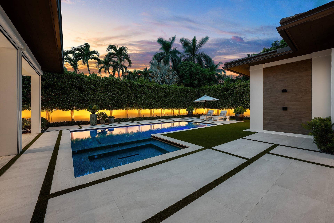
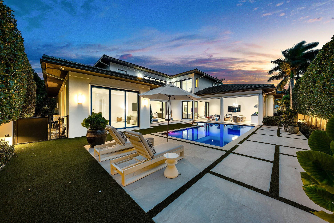
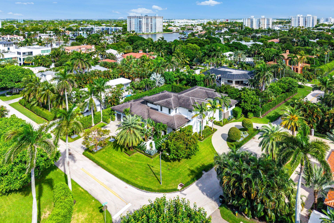
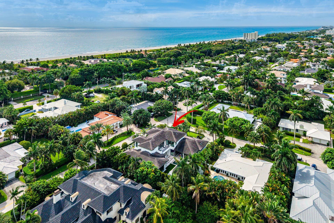
A private modern retreat just blocks from the beach in the heart of Seagate, 800 Seagate Drive is a home that immediately feels different. Set on an oversized corner property and designed by award-winning architect Richard Jones, the five-bedroom residence spans approximately 7,279 total square feet, combining dramatic architecture, exceptional craftsmanship and effortless indoor-outdoor living. Newly reimagined grounds by PLA Design Studio and LunnScape envelop the home in mature tropical landscaping, while a six-foot privacy wall and 22 mature Calophyllum trees create the feeling of a secluded compound just moments from the ocean. Inside, soaring ceilings, expansive walls of glass and 10-foot pocketing doors fill the home with natural light and seamlessly connect the interiors to the resort-like grounds. The first-floor primary suite is a serene sanctuary, with a sitting area and spa-inspired bath overlooking lush tropical gardens, offering a calm, restorative escape within the home. A beautifully appointed chef's kitchen anchors the main living spaces, while a first-floor club room and second-floor loft provide additional space for entertaining, working or relaxing. Outside, a saltwater pool with spa and sun shelf is framed by two covered loggias, a summer kitchen and an outdoor shower, providing an exceptional setting for year-round living and entertaining. Sophisticated, exceptionally private and beautifully connected to its surroundings, 800 Seagate Drive offers a rare combination of architectural distinction, resort-style living and a coveted Seagate location—just minutes from Atlantic Avenue and the beach.
| MLS#: | B26079034 |
|---|---|
| Price: | $10,250,000.00 |
| Status: | Active |
| Property Type: | SingleFamilyResidence |
| Living Area: | 5,413 |
| Total Area: | 7279.0 |
| Waterfront Type: | None |
| Association: | Seagate Ext |
| Year Built: | 2018 |
| Covered Spaces: | 3.0 |
| Direction Faces: | East |
| Elementary School: | Pine Grove |
| Exterior Features: | BuiltInBarbecue, Balcony, Barbecue, OutdoorLivingArea, OutdoorShower, Porch |
| Flooring: | CeramicTile |
| Furnished: | Unfurnished |
| Garage Spaces: | 3.0 |
| Garage?: | Yes |
| High School: | Atlantic |
| Interior Features: | Bidet, BuiltInFeatures, Bathtub, DualSinks, EatInKitchen, FamilyDiningRoom, KitchenIsland, LivingDiningRoom, MainLevelPrimary, Pantry, Storage, SoakingTub, SeparateShower, Bar, WalkInClosets |
| Levels: | Two |
| Financing Type: | Cash, Conventional |
| Lot Size Area: | 15271.0 |
| Lot Size Dimensions: | 100 x 155 |
| Middle School: | Carver Community |
| Parking Features: | Attached, Garage, GarageDoorOpener |
| Pets Allowed: | NoPetRestrictions, Yes |
| Pool Features: | Heated, PoolEquipment |
| Pool Private?: | Yes |
| Security Features: | FireAlarm, FireSprinklerSystem, SmokeDetectors |
| Stories: | 2 |
| Utilities: | CableAvailable, SewerAvailable, WaterAvailable |
| Zoning: | R-1-AAA (city) |
| Pets Allowed?: | Yes |
Listing Courtesy of: The Corcoran Group
Listing Agent: Candace Friis
561-573-9966

All listings featuring the BMLS logo are provided by BeachesMLS Inc. This information is not verified for authenticity or accuracy and is not guaranteed. © 2026 BeachesMLS, Inc. All rights reserved.
BeachesMLS data last updated on October 09, 2026 02:58 AM - ET
Property Last Updated: October 09, 2026 02:58 AM - ET
